 1 / 25
3499 UPPER MIDDLE Road Unit# 211
Burlington, Ontario, L7R3X5
$379,900
Bedrooms
1
Bathrooms
1
Living area
718 square feet
Parking
1
Year built
1996
About this property
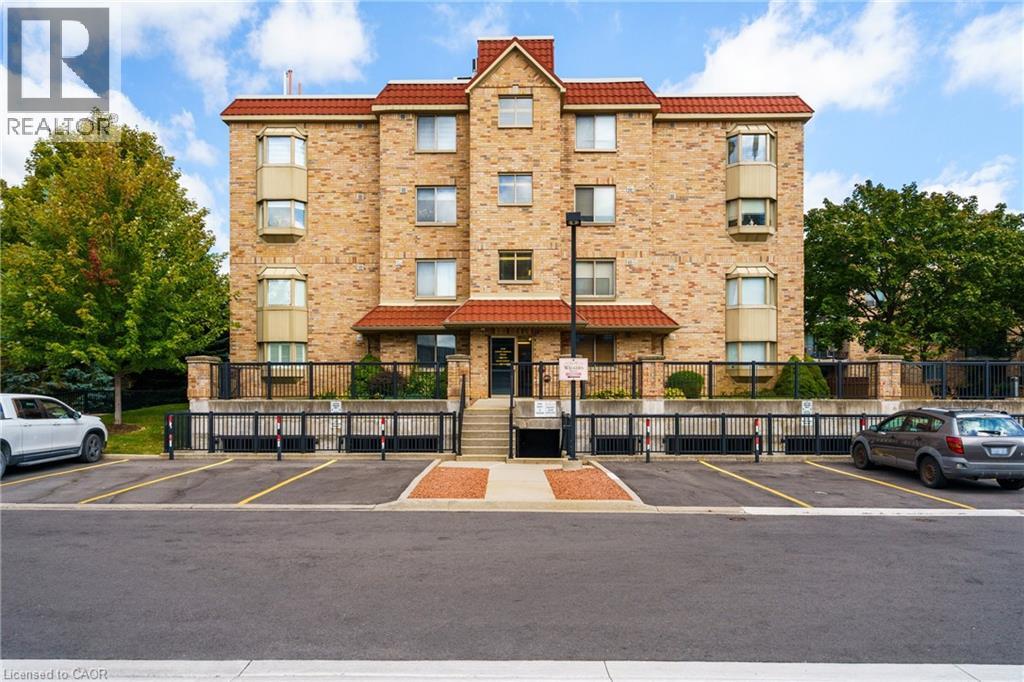
An excellent opportunity to own in the well-established Walker's Square community, this beautifully maintained 1-bedroom, 1-bath condo offers a lifestyle defined by ease, comfort, and convenience. Sun-filled and thoughtfully laid out, the open-concept design features a generous living area alongside a functional eat-in kitchen with abundant white cabinetry and stainless-steel appliances. The spacious primary bedroom is paired with a full 4-piece bathroom and the added benefit of in-suite laundry for everyday ease. Enjoy your morning coffee or evening wind-down on the private balcony, overlooking mature trees and meticulously maintained grounds that create a peaceful, park-like atmosphere. Residents benefit from a smoke-free, impeccably managed building that delivers a quiet, worry-free living experience, complete with exclusive underground parking and a locker conveniently located on the same level as the suite. Impressive on-site amenities include a fitness centre, party room, car wash station, and a community patio with BBQ area-perfect for entertaining or connecting with neighbours. With shopping, transit, and daily necessities just steps away, plus quick access to the 403, QEW, and GO Station, this is affordable, low-maintenance living in a location that truly delivers. Some photos have been virtually staged. (id:66779)
Rooms
| Laundry room | Main level | 5'3'' x 5'6'' |
| 4pc Bathroom | Main level | 5'0'' x 8'9'' |
| Primary Bedroom | Main level | 10'5'' x 12'8'' |
| Kitchen | Main level | 8'0'' x 17'9'' |
| Living room/Dining room | Main level | 10'5'' x 21'4'' |
| Foyer | Main level | 3'8'' x 4'8'' |
Details
- View
- City view
- Sewer
- Municipal sewage system
- Cooling
- Central air conditioning
- Heating
- Forced air, Natural gas
- List aor
- Cornerstone
- Stories
- 1
- Basement
- None
- Utilities
- Natural Gas, Electricity, Cable, Telephone
- Year built
- 1,996
- Appliances
- Washer, Refrigerator, Dishwasher, Dryer, Microwave, Hood Fan, Garage door opener
- Directions
- From Walkers Line turn West onto Upper Middle Rd
- Fireplace
- No
- Lot features
- Southern exposure, Balcony, Paved driveway, Automatic Garage Door Opener
- Water source
- Municipal water
- Structure type
- Apartment
- Association fee
- 852.15
- Parking features
- Underground, None
- Tax annual amount
- 2,283
- Building features
- Car Wash, Exercise Centre, Party Room
- Exterior features
- Brick
- Security features
- Smoke Detectors
- Community features
- Community Centre
- Foundation details
- Poured Concrete
- Zoning description
- RH4-32
- Bedrooms above grade
- 1
- Bedrooms below grade
- 0
- Property attached
- Yes
- Above grade finished area
- 718
- Association fee includes
- Landscaping, Property Management, Water, Insurance, Parking
- Association fee frequency
- Monthly
More in Burlington




The trademarks REALTOR®, REALTORS®, and the REALTOR® logo are controlled by The Canadian Real Estate Association (CREA) and identify real estate professionals who are members of CREA. The trademarks MLS®, Multiple Listing Service® and the associated logos are owned by CREA and identify the quality of services provided by real estate professionals who are members of CREA. Listing data is provided by the REALTOR.ca Data Distribution Facility (DDF®) and is deemed reliable but is not guaranteed accurate by CREA.