 1 / 25
345 RANKIN Drive
Burlington, Ontario, L7N2B2
$2,299,900
Bedrooms
4
Bathrooms
4
Living area
3,156 square feet
Parking
4
About this property
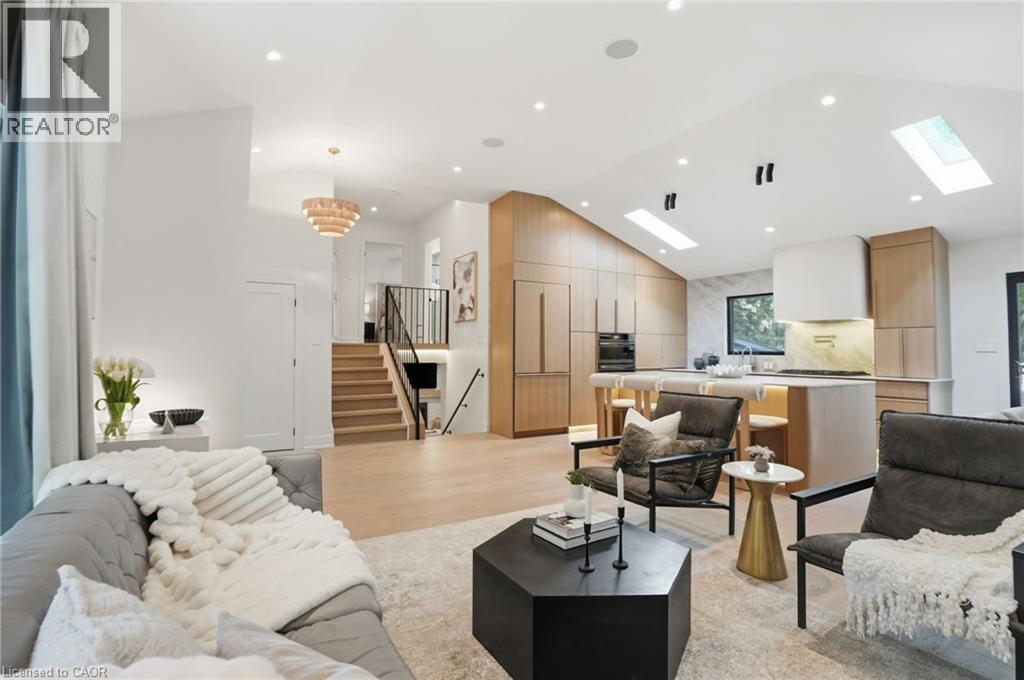
Prepare to have your standards redefined. Unlike anything on the market, this custom masterpiece in sought-after Roseland—walking distance to the lake and top-rated schools—seamlessly blends luxury and warmth. Every detail is thoughtfully curated for family living, offering a layout that keeps on giving. The main level captivates with soaring vaulted ceilings, hardwood floors, and a custom kitchen with built-in appliances. Retreat to the primary suite, boasting a large custom walk-in closet and a spa ensuite with a double vanity, smart toilet, and walk-in shower. All bedrooms are oversized, and every bath enjoys heated floors. The lower level features a spacious mudroom, a family room with a hidden wall concealing a closet, a jaw-dropping powder room and a dreamy sunroom with an indoor-outdoor feel. The basement offers a second laundry, gorgeous bath, large bedroom, and flex room. Outside, an oasis awaits with a deck, concrete entertaining pad, and lush green space. Come experience one of the best homes in Burlington. (id:66779)
Rooms
| Laundry room | Second level | 4'0'' x 6'0'' |
| Utility room | Basement | 5'11'' x 8'8'' |
| 3pc Bathroom | Basement | 4'6'' x 7'5'' |
| Laundry room | Basement | 7'5'' x 6'10'' |
| Office | Basement | 13'1'' x 11'6'' |
| Bedroom | Basement | 11'1'' x 11'6'' |
| 2pc Bathroom | Lower level | 4'5'' x 4'8'' |
| Family room | Lower level | 15'1'' x 17'6'' |
| Recreation room | Lower level | 14'10'' x 18'0'' |
| 5pc Bathroom | Second level | 5'0'' x 10'1'' |
| Bedroom | Second level | 11'11'' x 10'4'' |
| Bedroom | Second level | 15'7'' x 13'0'' |
| Full bathroom | Second level | 6'9'' x 10'4'' |
| Primary Bedroom | Second level | 13'0'' x 16'1'' |
| Dining room | Main level | 10'5'' x 11'9'' |
| Kitchen | Main level | 11'9'' x 14'1'' |
| Living room | Main level | 13'6'' x 24'9'' |
| Foyer | Main level | 4'0'' x 6'0'' |
Details
- Sewer
- Municipal sewage system
- Cooling
- Central air conditioning
- Heating
- Forced air, Natural gas
- List aor
- Cornerstone
- Stories
- 2.5
- Basement
- Finished, Full
- Appliances
- Washer, Refrigerator, Water meter, Gas stove(s), Dishwasher, Wine Fridge, Dryer, Oven - Built-In, Hood Fan, Garage door opener, Microwave Built-in
- Directions
- Walkers/Regal Road
- Fireplace
- No
- Lot features
- Automatic Garage Door Opener
- Water source
- Municipal water
- Structure type
- House
- Parking features
- Attached Garage
- Tax annual amount
- 7,675.56
- Exterior features
- Brick, Aluminum siding
- Community features
- Quiet Area, School Bus
- Zoning description
- R2.4
- Bedrooms above grade
- 3
- Bedrooms below grade
- 1
- Property attached
- No
- Above grade finished area
- 2,418
- Below grade finished area
- 738
More in Burlington




The trademarks REALTOR®, REALTORS®, and the REALTOR® logo are controlled by The Canadian Real Estate Association (CREA) and identify real estate professionals who are members of CREA. The trademarks MLS®, Multiple Listing Service® and the associated logos are owned by CREA and identify the quality of services provided by real estate professionals who are members of CREA. Listing data is provided by the REALTOR.ca Data Distribution Facility (DDF®) and is deemed reliable but is not guaranteed accurate by CREA.