 1 / 25
336 TUCK DRIVE
Burlington (Shoreacres), Ontario, L7L2R3
$1,475,000
Bedrooms
4
Bathrooms
2
Parking
3
About this property
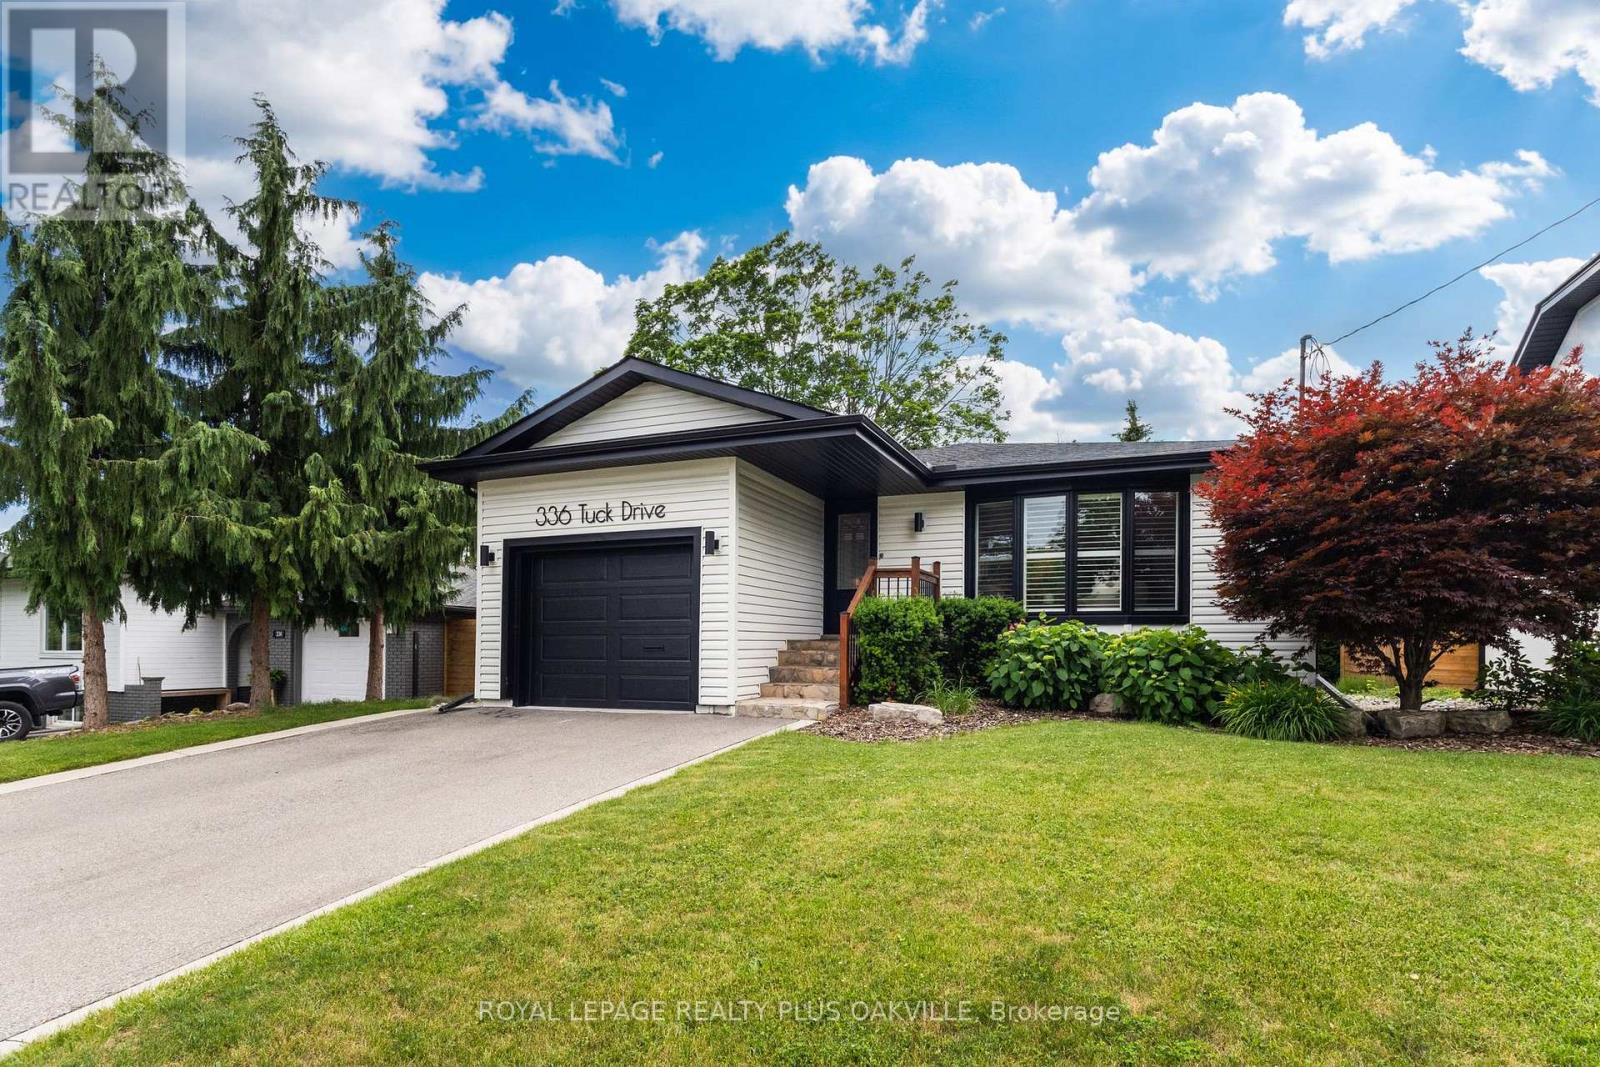
In a league of it's own! Stunning, fully updated 3+1 bed, 2 full bath bungalow in South Burlington's coveted Shoreacres, known for mature, tree-lined streets, just steps to the lake. Flooded with natural light, main floor living thoughtfully & seamlessly connects inviting functional, open concept living space, with modern style & finishings. Meticulously maintained, exceptional home with custom features throughout, ideal for both down-sizers & families seeking convenient main floor living, nestled on a private, impressive 168 ft deep lot - back yard retreat perfect for winding down, relaxing or entertaining. Designed for modern living, the open-concept layout effortlessly connects the kitchen, dining & living areas. Wide-plank hardwd floors, updated kitchen, with granite countertops, stainless steel appliances, elegant cabinetry, & generous prep space. Bathed in natural light, the primary suite showcases panoramic backyard views, with walkout to a glass-railed balcony, creating a seamless connection to the outdoors. The adjoining dressing room, with fireplace, provides a sophisticated & comfortable space to begin and end the day.Two additional beds & a full bath with glass shower complete the main level. From the kitchen step out to a generous side yard, & access the garage through convenient inside entry. Fully finished lower level offers a generous family / rec room, a 4th bed & a large home gym / games rm, a full bath with bathtub & shower & a large laundry / storage rm. With mature trees, the private backyard is designed for outdoor living & entertaining, featuring a stamped concrete patio, dedicated BBQ area with low-maintenance turf, a fully fenced yard, & a chic stock tank pool with tanning deck. Location! Ideally located steps to Lake Ontario, parks, Paletta, top-rated schools, amenities, downtown & waterfront in South Burlington - consistently recognized as one of Canada's most livable cities! This is a rare opportunity to simply move in & enjoy! (id:66779)
Rooms
| Bathroom | Main level | — |
| Primary Bedroom | Main level | — |
| Living room | Main level | — |
| Recreational, Games room | Lower level | — |
| Foyer | Main level | — |
| Dining room | Main level | — |
| Bedroom | Lower level | — |
| Bedroom | Main level | — |
| Laundry room | Lower level | — |
| Kitchen | Main level | — |
| Games room | Lower level | — |
| Bathroom | Lower level | — |
| Bedroom | Main level | — |
| Sitting room | Main level | — |
Details
- Sewer
- Sanitary sewer
- Cooling
- Central air conditioning
- Fencing
- Fenced yard
- Heating
- Forced air, Natural gas
- List aor
- Toronto
- Stories
- 1
- Basement
- Finished, Full
- Appliances
- Window Coverings, Water Heater
- Directions
- Cross Streets: Tuck Dr / Spruce Ave. ** Directions: W of Appleby, Spruce Ave/Tuck Dr.
- Fireplace
- Yes
- Lot features
- Flat site, Carpet Free
- Water source
- Municipal water
- Structure type
- House
- Fireplaces total
- 1
- Parking features
- Attached Garage, Garage, Inside Entry
- Tax annual amount
- 7,559
- Building features
- Fireplace(s)
- Exterior features
- Brick, Vinyl siding
- Security features
- Smoke Detectors
- Community features
- Community Centre
- Foundation details
- Block
- Lot size dimensions
- 57 x 129 FT
- Zoning description
- R2.4
- Architectural style
- Bungalow
- Bedrooms above grade
- 3
- Bedrooms below grade
- 1
- Property attached
- No
More in Burlington




The trademarks REALTOR®, REALTORS®, and the REALTOR® logo are controlled by The Canadian Real Estate Association (CREA) and identify real estate professionals who are members of CREA. The trademarks MLS®, Multiple Listing Service® and the associated logos are owned by CREA and identify the quality of services provided by real estate professionals who are members of CREA. Listing data is provided by the REALTOR.ca Data Distribution Facility (DDF®) and is deemed reliable but is not guaranteed accurate by CREA.