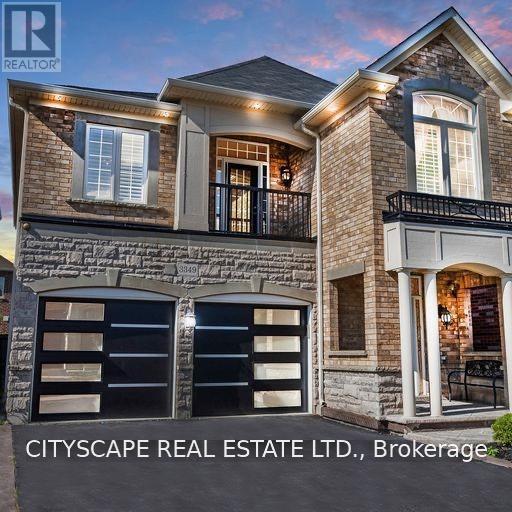
 1 / 25
3349 HEDLEY ROAD
Burlington (Alton), Ontario, L7M0N6
$1,399,000
Bedrooms
5
Bathrooms
4
Parking
6
About this property
Bright & Clean. Fully Upgraded Spacious Two Story Home In Sought-After Burlington Neighbourhood. Luxurious All Brick House That Is Fully-Finished With 4 Bedrooms (4+1) & 4 Bathrooms. Ideal For Families Or Investors. Many Upgrades Include: Hardwood & Tiles Throughout - No Carpets. Open Concept Main Floor With A Sleek Modern Design. Beautiful Kitchen W All Ss Appliances, Granite Counter Tops & Walkout To A Newly Renovated Premium Back Yard Deck With Built In Bbq And Spa Inspired Hot Tub. Spacious Primary Bedroom Has Walk In Closet And Large Ensuite With Duel Sinks, (All Baths Have Stone Counter Tops). Balcony Upstairs & Versatile Hallway Space For 2nd Living Room/Playroom/Office Etc. Finished Lower Floor (Basement) With Granite Bar/Kitchenette & An Entertaining Space With Built In Surround Sound And State Of The Art Electric Fireplace. Perfect For Hosting Or Guests/Family. (id:66779)
Details
- Sewer
- Sanitary sewer
- Cooling
- Central air conditioning
- Heating
- Forced air, Natural gas
- List aor
- Toronto
- Stories
- 2
- Basement
- Finished, N/A
- Directions
- Cross Streets: Dundas & Walkers. ** Directions: Hedley Rd. & Steeplechase Dr.
- Fireplace
- Yes
- Lot features
- Carpet Free, Sump Pump
- Water source
- Municipal water
- Structure type
- House
- Parking features
- Garage
- Tax annual amount
- 7,230
- Exterior features
- Concrete, Brick
- Foundation details
- Concrete
- Lot size dimensions
- 36.1 x 85.3 FT
- Bedrooms above grade
- 4
- Bedrooms below grade
- 1
- Property attached
- No
More in Burlington




The trademarks REALTOR®, REALTORS®, and the REALTOR® logo are controlled by The Canadian Real Estate Association (CREA) and identify real estate professionals who are members of CREA. The trademarks MLS®, Multiple Listing Service® and the associated logos are owned by CREA and identify the quality of services provided by real estate professionals who are members of CREA. Listing data is provided by the REALTOR.ca Data Distribution Facility (DDF®) and is deemed reliable but is not guaranteed accurate by CREA.