 1 / 25
3320 GUELPH Line
Burlington, Ontario, L7P0S7
$13,800,000
Bedrooms
4
Bathrooms
6
Living area
8,642 square feet
Parking
10
About this property
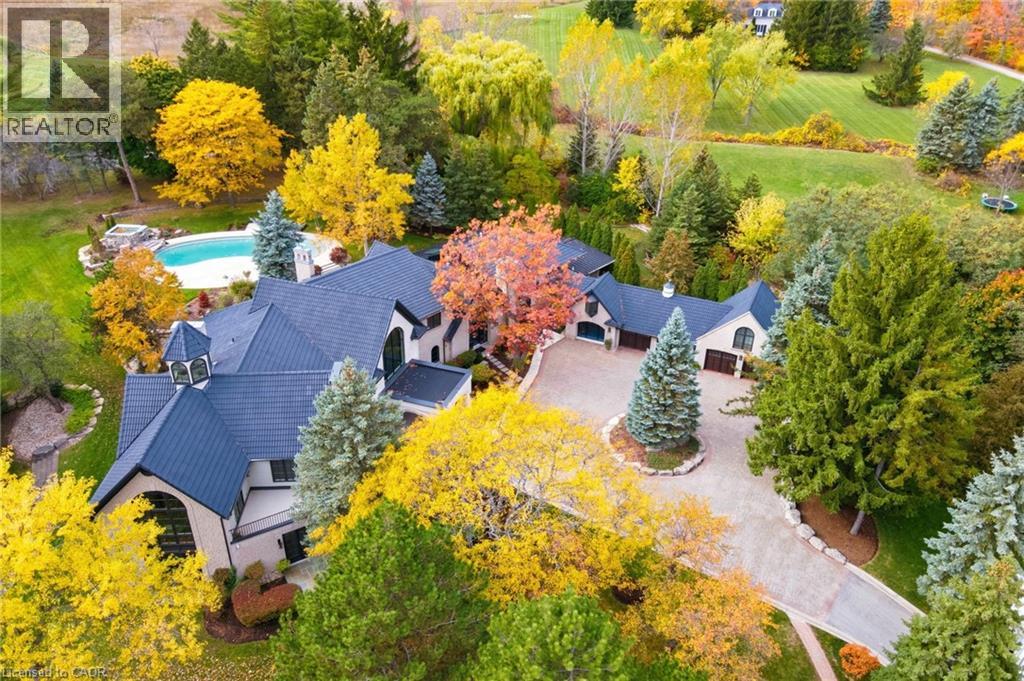
An extraordinary custom-built Country Estate set on 10.5 acres of picturesque, park like grounds, offering unmatched privacy and bespoke amenities. This Masterfully Crafted residence features soaring ceilings, White Oak Herringbone and wide-plank flooring, and exceptional Millwork throughout. A dramatic two-storey foyer opens to elegant principal rooms with 16-foot windows, French doors and panoramic views of rolling hills, a private pond and the Niagara Escarpment.The grand chef's kitchen is designed for entertaining, complete with quartzite countertops, premium Sub-Zero, Wolf and Miele appliances, a walk-in pantry, servery and custom wine storage. The home offers six bedrooms, including a luxurious Primary retreat with Cathedral ceilings, gas fireplace and Spa-inspired ensuite. A Private Nanny suite with additional bedroom and 3 piece washroom, with a separate entrance adds flexibility. Resort-style amenities include an indoor spa with pool, Whirlpool, Cold plunge, Saunas and steam room, plus an outdoor pool with waterfall overlooking the tennis court, stable and orchard. Radiant heated floors, integrated sound and security systems, a four-car garage and expansive parking complete this exceptional offering. All just minutes to amenities and Highway 407. (id:66779)
Rooms
| Utility room | Basement | 24'6'' x 15' |
| Other | Basement | 18' x 25'8'' |
| Utility room | Second level | 7'5'' x 4'8'' |
| 3pc Bathroom | Second level | 7'5'' x 12'4'' |
| Bedroom | Second level | 21'10'' x 22'3'' |
| Sitting room | Second level | 19'3'' x 14'1'' |
| Full bathroom | Second level | 19'2'' x 22'4'' |
| Primary Bedroom | Second level | 19'7'' x 14'3'' |
| 3pc Bathroom | Main level | 9'10'' x 5'7'' |
| Bedroom | Main level | 19'2'' x 13'1'' |
| 3pc Bathroom | Main level | 14'11'' x 6'10'' |
| Bedroom | Main level | 14'4'' x 17'1'' |
| 2pc Bathroom | Main level | 9'5'' x 7'1'' |
| Laundry room | Main level | 16'10'' x 13'1'' |
| Living room | Main level | 20'11'' x 13'1'' |
| Foyer | Main level | 22'9'' x 36'8'' |
| Family room | Main level | 23'0'' x 55'6'' |
| Breakfast | Main level | 19'4'' x 19'5'' |
| Kitchen | Main level | 29'8'' x 19'6'' |
| Other | Main level | 26'2'' x 34'2'' |
| 3pc Bathroom | Main level | 7'6'' x 14'8'' |
| Utility room | Main level | 12'4'' x 5'10'' |
| Mud room | Main level | 13'7'' x 20'8'' |
Details
- View
- View (panoramic)
- Sewer
- Septic System
- Cooling
- Central air conditioning
- Heating
- Radiant heat, Forced air, Natural gas
- List aor
- Cornerstone
- Stories
- 2
- Basement
- Finished, Partial
- Utilities
- Natural Gas, Electricity, Cable
- Appliances
- Washer, Refrigerator, Water purifier, Water softener, Hot Tub, Satellite Dish, Sauna, Range - Gas, Dishwasher, Stove, Dryer, Microwave, Freezer, Oven - Built-In, Central Vacuum - Roughed In, Hood Fan, Window Coverings, Garage door opener, Microwave Built-in
- Directions
- HIGHWAY # 5 TO GUELPH LINE NORTH
- Fireplace
- Yes
- Lot features
- Ravine, Backs on greenbelt, Conservation/green belt, Paved driveway, Skylight, Country residential, Automatic Garage Door Opener, In-Law Suite, Private Yard
- Water source
- Drilled Well
- Pool features
- Indoor pool
- Structure type
- House
- Fireplaces total
- 4
- Parking features
- Attached Garage
- Tax annual amount
- 27,661.02
- Exterior features
- Stone
- Security features
- Alarm system, Security system, Smoke Detectors
- Community features
- Quiet Area, School Bus
- Fireplace features
- Wood, Other - See remarks
- Foundation details
- Poured Concrete
- Zoning description
- NEC DEV CONTROL AREA
- Bedrooms above grade
- 4
- Bedrooms below grade
- 0
- Property attached
- No
- Above grade finished area
- 8,642
More in Burlington




The trademarks REALTOR®, REALTORS®, and the REALTOR® logo are controlled by The Canadian Real Estate Association (CREA) and identify real estate professionals who are members of CREA. The trademarks MLS®, Multiple Listing Service® and the associated logos are owned by CREA and identify the quality of services provided by real estate professionals who are members of CREA. Listing data is provided by the REALTOR.ca Data Distribution Facility (DDF®) and is deemed reliable but is not guaranteed accurate by CREA.