 1 / 25
3311 SPRINGVALE COURT
Burlington (Headon), Ontario, L7M3Y6
$1,449,500
Bedrooms
5
Bathrooms
4
Parking
4
About this property
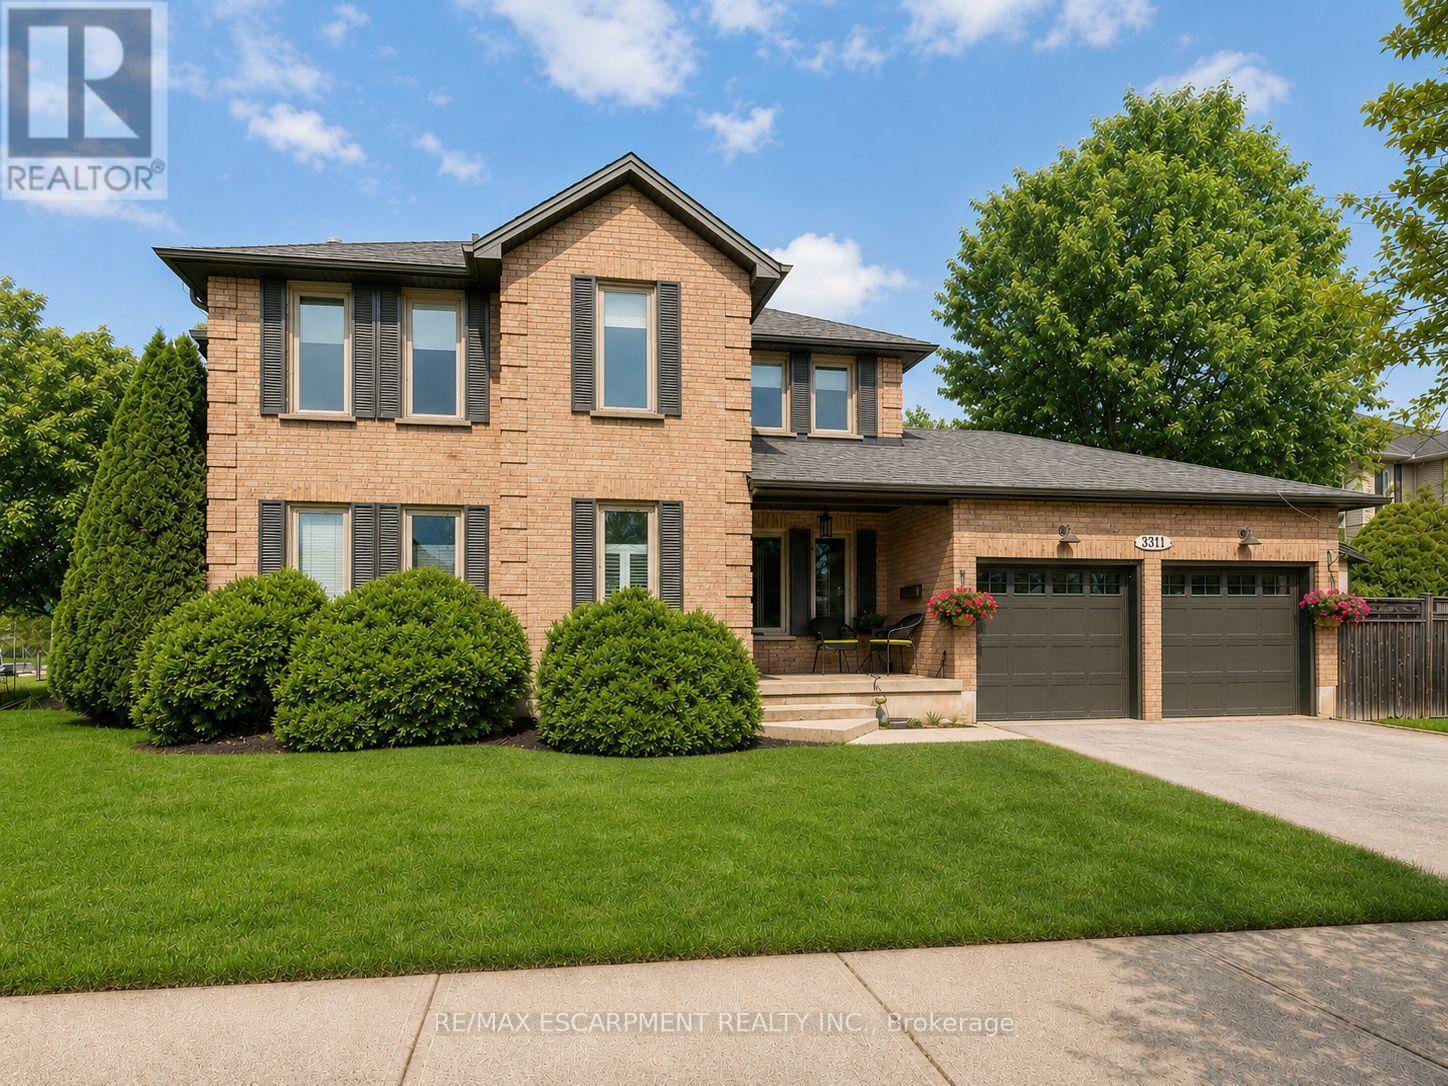
Welcome to this beautifully updated family home tucked away on a quiet Burlington court, offering incredible privacy and a backyard oasis backing onto greenspace. From the moment you arrive, exterior upgrades including new windows and exterior doors(2020), new soffits, fascia, troughs(2020), rebuilt brick chimney(2020), and newer roof(2019) showcase the care poured into this home. Step inside and you're immediately welcomed by stunning rift and quartered solid oak flooring flowing throughout the main level, complemented by solid poplar baseboards, casings, crown mouldings, and pot lights throughout(2020). The bright living space is anchored by custom built-in cabinetry by Olympic Kitchens, creating the perfect blend of warmth and functionality. Continue into the heart of the home where the fully renovated kitchen by Olympic Kitchens(2020) is truly a showpiece. Featuring quartz countertops, custom marble backsplash, large double Franke sink, Kohler Tournant faucet, KitchenAid 48" French-style fridge, beverage fridge, paneled dishwasher, wall oven, 36" Café induction cooktop, and built-in microwave, this space was thoughtfully designed for everyday living and entertaining. The main floor also features a renovated powder room with custom marble flooring and an onyx sink, along with an updated laundry room(2020). Upstairs, you'll find solid wood flooring throughout three spacious bedrooms, a renovated main bathroom(2024), and a primary retreat featuring new carpet(2025). The finished basement adds approximately 800 sqft of living space complete with pot lights, luxury vinyl plank flooring, renovated bathroom (2024), large storage area, and cold room. Step outside into your private backyard retreat featuring mature greenery and a cabanabar backing onto greenspace-perfect for entertaining or relaxing. Complete with newer A/C(2024) and located close to schools, parks, trails, shopping, and major highways, this exceptional home offers luxury, comfort, and convenience. (id:66779)
Rooms
| Family room | Main level | — |
| Other | Lower level | — |
| Kitchen | Main level | — |
| Dining room | Main level | — |
| Living room | Main level | — |
| Primary Bedroom | Second level | — |
| Bedroom 2 | Second level | — |
| Bedroom 3 | Second level | — |
| Bedroom 4 | Second level | — |
| Recreational, Games room | Lower level | — |
| Media | Lower level | — |
Details
- Sewer
- Sanitary sewer
- Cooling
- Central air conditioning
- Heating
- Forced air, Natural gas
- List aor
- Toronto
- Stories
- 2
- Basement
- Finished, Full
- Appliances
- Washer, Refrigerator, Dishwasher, Stove, Dryer, Microwave, Freezer, Window Coverings, Garage door opener, Garage door opener remote(s)
- Directions
- Cross Streets: UPPERMIDDLE & CLEAVER. ** Directions: UPPERMIDDLE TO CLEAVER ABOVE HEIDI.
- Fireplace
- Yes
- Water source
- Municipal water
- Structure type
- House
- Fireplaces total
- 1
- Parking features
- Attached Garage, Garage
- Tax annual amount
- 5,956
- Building features
- Fireplace(s)
- Exterior features
- Brick
- Foundation details
- Poured Concrete
- Lot size dimensions
- 135 x 92.2 Acre
- Bedrooms above grade
- 4
- Bedrooms below grade
- 1
- Property attached
- No
More in Burlington




The trademarks REALTOR®, REALTORS®, and the REALTOR® logo are controlled by The Canadian Real Estate Association (CREA) and identify real estate professionals who are members of CREA. The trademarks MLS®, Multiple Listing Service® and the associated logos are owned by CREA and identify the quality of services provided by real estate professionals who are members of CREA. Listing data is provided by the REALTOR.ca Data Distribution Facility (DDF®) and is deemed reliable but is not guaranteed accurate by CREA.