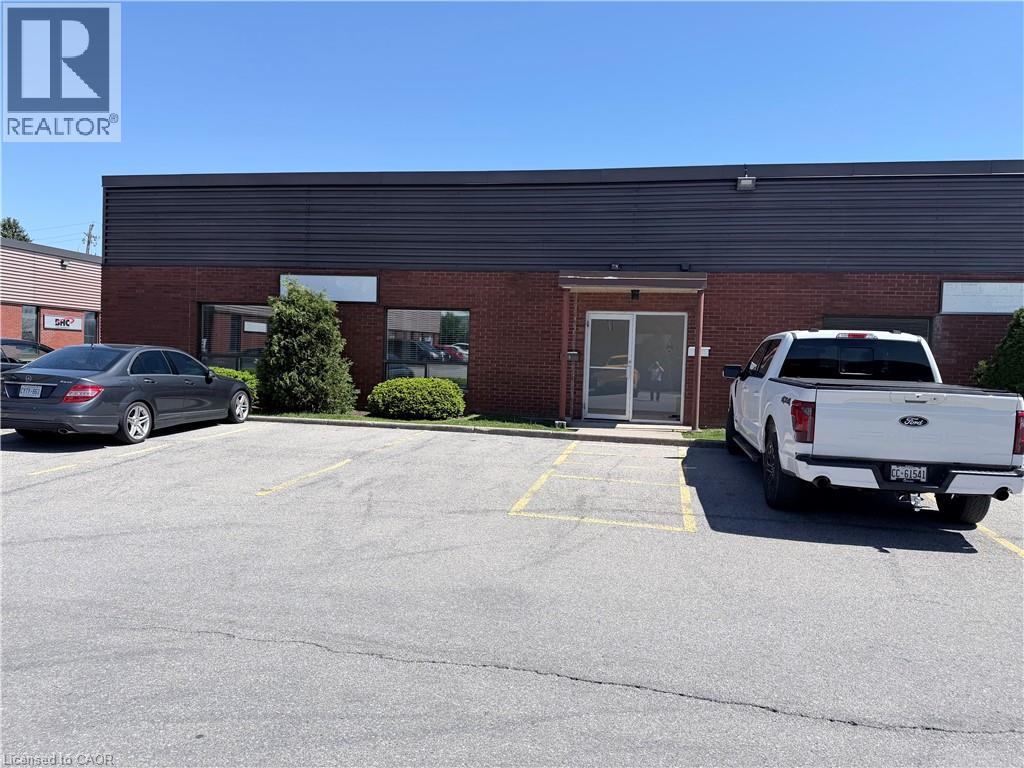
 1 / 5
1 / 53295 MAINWAY Drive Unit# 6
Burlington, Ontario, L7M1A6
$15.95 per square feet
Living area
3,243 square feet
About this property
3,243 square feet rentable with the unit being 40 feet in width and 80 feet in length. It features a convenient 12' x 12' drive-in door, providing effortless accessibility for your business operations. The unit's layout allows for smooth movement and efficient workflow, ensuring your business runs seamlessly. Enjoy the benefits of being part of a well-managed property, where attention to detail and upkeep are paramount. This ensures a professional and attractive environment that will impress both your employees and clientele. Taxes, Maintenance and Insurance is estimated to be $4.53 per sq. ft.for 2026. Available October 1st 2026. 600 volt 3 phase power. (id:66779)
Details
- Sewer
- Municipal sewage system
- List aor
- Cornerstone
- Stories
- 1
- Basement
- None
- Utilities
- Natural Gas, Electricity
- Directions
- HALF WAY BETWEEN GUELPH LINE AND WALKERS LINE ON THE NORTH SIDEOF MAINWAY
- Fireplace
- No
- Water source
- Municipal water
- Structure type
- Other
- Exterior features
- Steel, Concrete, Brick
- Community features
- High Traffic Area
- Zoning description
- GE-1
- Construction materials
- Concrete block, Concrete Walls
- Association fee includes
- Common Area Maintenance, Property Management, Water
More in Burlington




The trademarks REALTOR®, REALTORS®, and the REALTOR® logo are controlled by The Canadian Real Estate Association (CREA) and identify real estate professionals who are members of CREA. The trademarks MLS®, Multiple Listing Service® and the associated logos are owned by CREA and identify the quality of services provided by real estate professionals who are members of CREA. Listing data is provided by the REALTOR.ca Data Distribution Facility (DDF®) and is deemed reliable but is not guaranteed accurate by CREA.