 1 / 25
3290 NEW Street Unit# 106
Burlington, Ontario, L7N1M8
$549,900
Bedrooms
1
Bathrooms
2
Living area
950 square feet
Parking
1
Year built
2018
About this property
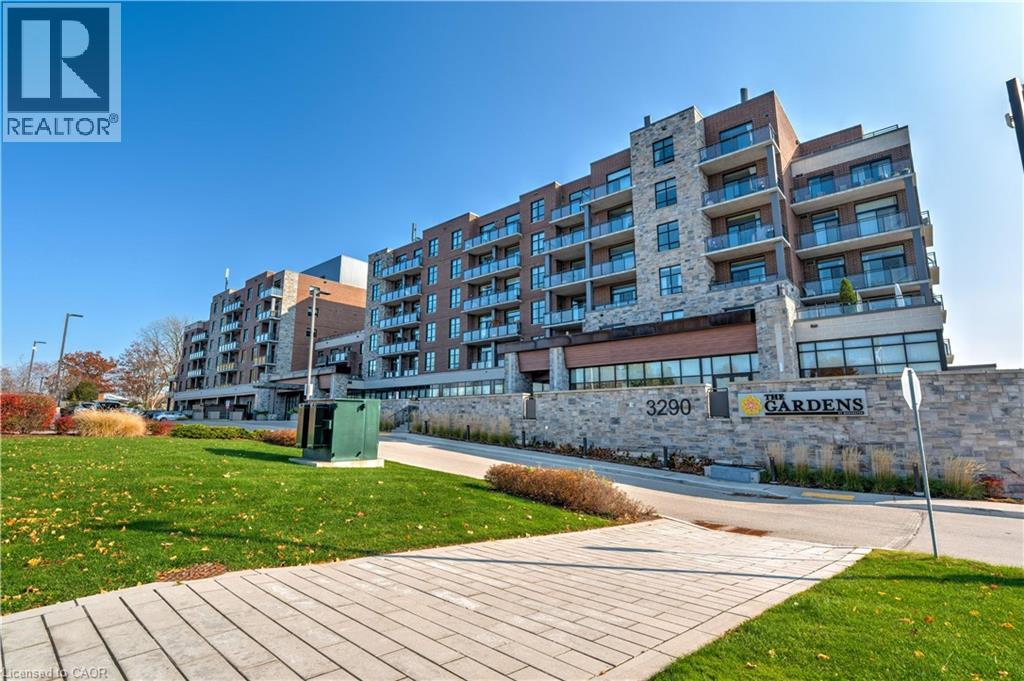
Welcome to the THE GARDENS BY MARANATHA a fully wheelchair accessible 55+ community in the heart of South Burlington. This spacious 1 bedroom plus den life lease suite has 950 sq. ft. of bright, open-concept living. Features include a kitchen with stainless steel appliances and ample cabinetry, dining area and a living room with walkout to a south facing balcony overlooking views of mature trees and open green space. The primary suite offers a walk in closet and wheelchair accessible en-suite with roll in shower. A second 2 piece bathroom and in-suite laundry complete the unit. Amenities: lounge, coffee shop, workshop, fitness room, party room, meeting room, outdoor terrace, underground parking and lockers. Steps to shopping, parks, churches, transit, lakefront trails, hospital, senior centre, library, and downtown Burlington. Condo fees include insurance, maintenance, common elements, landscaping, heat, parking, snow removal, and water. (id:66779)
Rooms
| 2pc Bathroom | Main level | — |
| Den | Main level | 7'5'' x 10'0'' |
| Full bathroom | Main level | 10'5'' x 11'2'' |
| Primary Bedroom | Main level | 11'0'' x 14'0'' |
| Kitchen | Main level | 8'0'' x 11'6'' |
| Living room/Dining room | Main level | 11'6'' x 22'0'' |
Details
- Sewer
- Municipal sewage system
- Cooling
- Central air conditioning
- Heating
- Forced air, Natural gas
- List aor
- Cornerstone
- Stories
- 1
- Basement
- None
- Year built
- 2,018
- Appliances
- Washer, Refrigerator, Dishwasher, Stove, Dryer, Window Coverings, Microwave Built-in
- Directions
- NEW ST BETWEEN GUELPH LINE AND WALKERS
- Fireplace
- No
- Lot features
- Balcony
- Water source
- Municipal water
- Structure type
- Apartment
- Association fee
- 1,146.95
- Parking features
- Underground, None
- Building features
- Exercise Centre, Guest Suite, Party Room
- Exterior features
- Brick, Stone
- Foundation details
- Poured Concrete
- Zoning description
- RH1-444
- Bedrooms above grade
- 1
- Bedrooms below grade
- 0
- Property attached
- Yes
- Above grade finished area
- 950
- Association fee includes
- Landscaping, Cable TV, Heat, Water, Insurance, Parking
- Association fee frequency
- Monthly
More in Burlington




The trademarks REALTOR®, REALTORS®, and the REALTOR® logo are controlled by The Canadian Real Estate Association (CREA) and identify real estate professionals who are members of CREA. The trademarks MLS®, Multiple Listing Service® and the associated logos are owned by CREA and identify the quality of services provided by real estate professionals who are members of CREA. Listing data is provided by the REALTOR.ca Data Distribution Facility (DDF®) and is deemed reliable but is not guaranteed accurate by CREA.