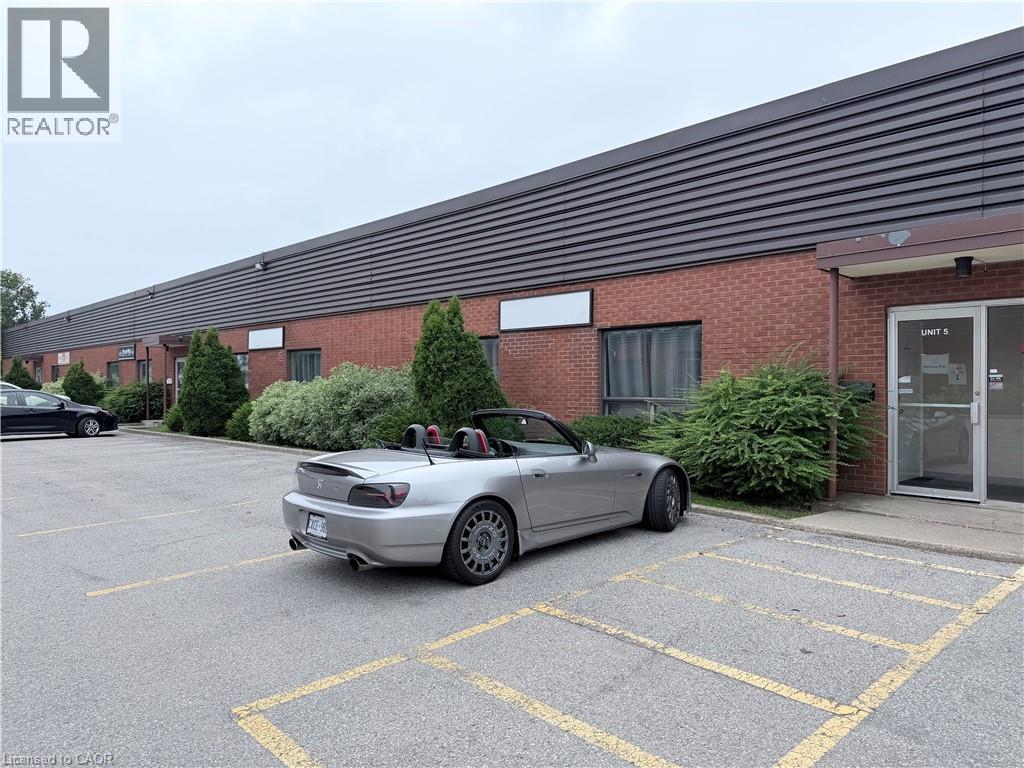
 1 / 4
1 / 43285 MAINWAY Drive Unit# 4,5
Burlington, Ontario, L7M1A6
$15.95 per square feet
Living area
6,332 square feet
About this property
This space has it all. Large open office/training/lunch room area together with some private offices and some semi private spaces. The warehouse is 80 feet wide with Two drive in 12 x 12 doors. Offices are all very clean and modern, recently renovated. The warehouse is also very clean and bright with lots of natural light. 575/600 volt hydro service, large shop washroom/change room. TMI is estimate to be $4.53 per square foot per annum for 2026. (id:66779)
Details
- Sewer
- Municipal sewage system
- List aor
- Cornerstone
- Stories
- 1
- Basement
- None
- Utilities
- Natural Gas, Electricity
- Directions
- HALF WAY BETWEEN GUELPH LINE AND WALKERS LINE ON THE NORTH SIDEOF MAINWAY
- Fireplace
- No
- Water source
- Municipal water
- Structure type
- Commercial Mix
- Exterior features
- Steel, Concrete, Brick
- Community features
- High Traffic Area
- Zoning description
- GE1
- Construction materials
- Concrete block, Concrete Walls
- Association fee includes
- Common Area Maintenance, Property Management, Water
More in Burlington




The trademarks REALTOR®, REALTORS®, and the REALTOR® logo are controlled by The Canadian Real Estate Association (CREA) and identify real estate professionals who are members of CREA. The trademarks MLS®, Multiple Listing Service® and the associated logos are owned by CREA and identify the quality of services provided by real estate professionals who are members of CREA. Listing data is provided by the REALTOR.ca Data Distribution Facility (DDF®) and is deemed reliable but is not guaranteed accurate by CREA.