 1 / 25
3279 LAKESHORE ROAD
Burlington (Roseland), Ontario, L7N1A7
Price on request
Bedrooms
4
Bathrooms
3
Parking
6
About this property
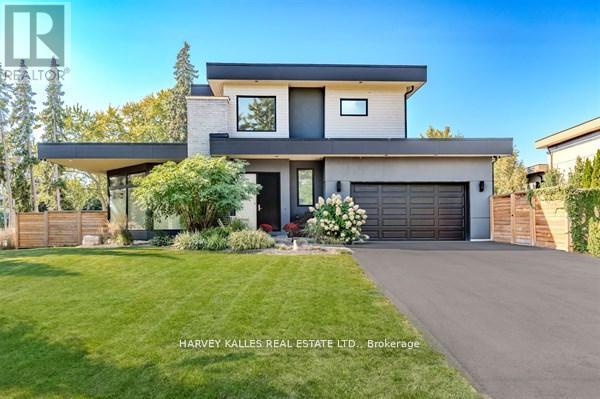
Exceptional, Wheelchair-Accessible Lease Opportunity in Burlington's prestigious Roseland neighbourhood. Welcome to 3279 Lakeshore Rd, a stunning West Coast-inspired custom residence offering modern luxury in a prime lakeside location. Thoughtfully designed with wheelchair accessibility in mind, this home features a private elevator with garage access, providing seamless movement between lower and upper levels. The open-concept main floor showcases floor-to-ceiling windows that flood the living spaces with natural light, enhanced by southwesterly exposure and serene views. Rich hardwood flooring, sleek custom glass railings, and refined architectural details create a sophisticated yet welcoming atmosphere. The custom eat-in kitchen is ideal for everyday living and entertaining, featuring quartz countertops, stainless steel appliances, ample cabinetry, and a walkout to a private deck-perfect for outdoor enjoyment. Accessibility and comfort are effortlessly blended throughout the home. The second floor offers three spacious bedrooms plus additional bedroom in the lower level, including a luxurious primary retreat with a spa-inspired five-piece ensuite, along with an additional four-piece bathroom finished with quality materials. This is a rare accessible luxury lease opportunity for professionals or families seeking a high-end home in one of Burlington's most desirable neighbourhoods, just steps to parks and trails, and minutes to shopping, dining, and major commuter routes. (id:66779)
Rooms
| Foyer | Main level | — |
| Bedroom 4 | Basement | — |
| Utility room | Basement | — |
| Living room | Main level | — |
| Dining room | Main level | — |
| Eating area | Main level | — |
| Kitchen | Main level | — |
| Mud room | Main level | — |
| Bedroom 2 | Second level | — |
| Bedroom 3 | Second level | — |
| Primary Bedroom | Second level | — |
| Great room | Basement | — |
Details
- Sewer
- Sanitary sewer
- Cooling
- Central air conditioning
- Fencing
- Fenced yard
- Heating
- Forced air, Natural gas
- List aor
- Toronto
- Stories
- 2
- Basement
- Finished, Apartment in basement, N/A, N/A
- Flooring
- Hardwood, Ceramic, Wood
- Utilities
- Sewer, Electricity, Cable
- Appliances
- Washer, Water meter, Dryer, Blinds, Garage door opener remote(s), Water Heater
- Directions
- Cross Streets: Wilton & Lakesore. ** Directions: Wilton & Lakeshore.
- Fireplace
- Yes
- Lot features
- Irregular lot size, Wheelchair access, In suite Laundry, Sump Pump
- Water source
- Municipal water
- Pool features
- Inground pool, Outdoor pool
- Structure type
- House
- Water body name
- Lake Ontario
- Fireplaces total
- 1
- Parking features
- Attached Garage, Garage
- Building features
- Fireplace(s)
- Exterior features
- Brick, Stucco
- Security features
- Alarm system, Smoke Detectors
- Foundation details
- Concrete, Poured Concrete
- Lot size dimensions
- 83 x 110 FT ; 162.80 ft x 10.43 ft x 80.18 ft x 120.27
- Property condition
- Insulation upgraded
- Bedrooms above grade
- 3
- Bedrooms below grade
- 1
- Property attached
- No
More in Burlington




The trademarks REALTOR®, REALTORS®, and the REALTOR® logo are controlled by The Canadian Real Estate Association (CREA) and identify real estate professionals who are members of CREA. The trademarks MLS®, Multiple Listing Service® and the associated logos are owned by CREA and identify the quality of services provided by real estate professionals who are members of CREA. Listing data is provided by the REALTOR.ca Data Distribution Facility (DDF®) and is deemed reliable but is not guaranteed accurate by CREA.