 1 / 25
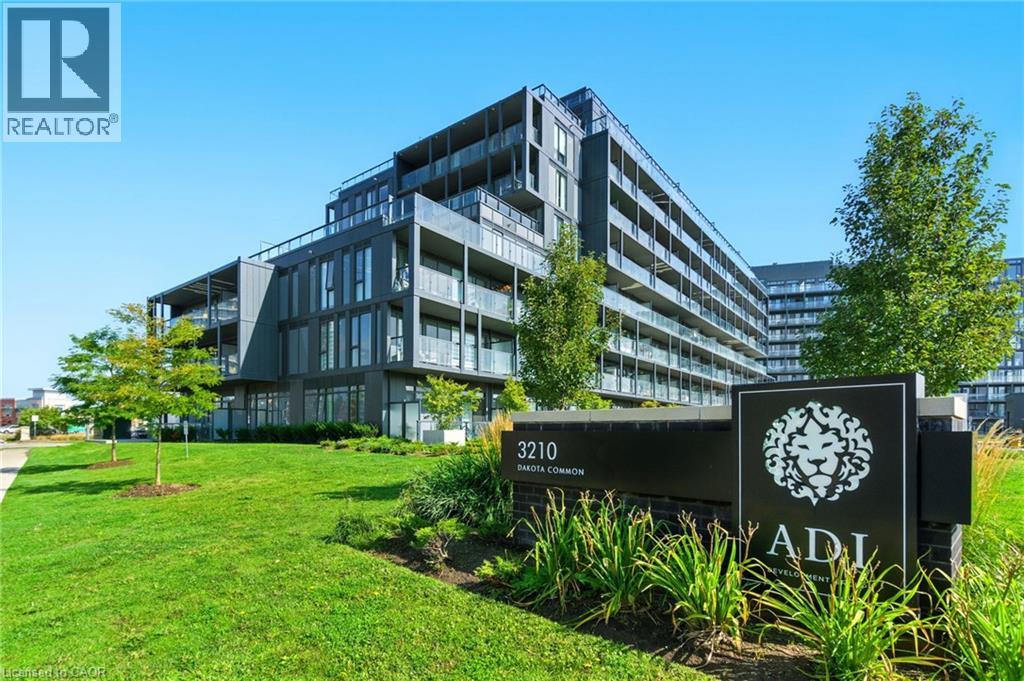
3210 DAKOTA Common Unit# A814
Burlington, Ontario, L7M2A8
$695,000
Bedrooms
3
Bathrooms
2
Living area
919 square feet
Parking
1
Year built
2022
About this property
Rarely offered 3-bedroom corner unit just minutes from the 407, showcasing lake views, elevated finishes, and exceptional natural light. This newly updated, beautifully appointed 2-bathroom suite features 9-foot ceilings, stunning flooring, floor-to-ceiling windows, and a sleek kitchen with quartz countertops and a marble backsplash. Step out onto your generous private balcony—perfect for relaxing or entertaining. Enjoy top-notch amenities including a rooftop pool, fitness centre, BBQ area, sauna, steam room, and stylish party/meeting rooms. Prime Alton Village location close to shopping, schools, and everyday essentials. Additional parking spaces available for purchase. (id:66779)
Rooms
| 4pc Bathroom | Main level | — |
| Bedroom | Main level | 9'6'' x 14'8'' |
| Bedroom | Main level | 9'5'' x 14'2'' |
| 4pc Bathroom | Main level | — |
| Primary Bedroom | Main level | 9'5'' x 10'8'' |
| Living room | Main level | 11'3'' x 9'10'' |
| Kitchen | Main level | 10'10'' x 15'3'' |
Details
- Sewer
- Municipal sewage system
- Cooling
- Central air conditioning
- Heating
- Forced air
- List aor
- Cornerstone
- Stories
- 1
- Basement
- None
- Year built
- 2,022
- Appliances
- Washer, Refrigerator, Sauna, Dishwasher, Stove, Dryer, Microwave
- Directions
- APPLEBY LINE TO THOMAS ALTON AND LEFT ON DAKOTA COMMON
- Fireplace
- No
- Lot features
- Balcony
- Water source
- Municipal water
- Pool features
- Outdoor pool
- Structure type
- Apartment
- Association fee
- 740.12
- Parking features
- Underground, Visitor Parking
- Tax annual amount
- 3,740.61
- Building features
- Exercise Centre, Party Room
- Exterior features
- Steel, Concrete
- Zoning description
- RAL4-493
- Bedrooms above grade
- 3
- Bedrooms below grade
- 0
- Property attached
- Yes
- Above grade finished area
- 919
- Association fee includes
- Landscaping, Insurance, Parking
- Association fee frequency
- Monthly
More in Burlington




The trademarks REALTOR®, REALTORS®, and the REALTOR® logo are controlled by The Canadian Real Estate Association (CREA) and identify real estate professionals who are members of CREA. The trademarks MLS®, Multiple Listing Service® and the associated logos are owned by CREA and identify the quality of services provided by real estate professionals who are members of CREA. Listing data is provided by the REALTOR.ca Data Distribution Facility (DDF®) and is deemed reliable but is not guaranteed accurate by CREA.