 1 / 25
3205 HIGHPOINT COURT
Burlington, Ontario, L7P0P9
$6,799,000
Bedrooms
6
Bathrooms
7
Parking
15
About this property
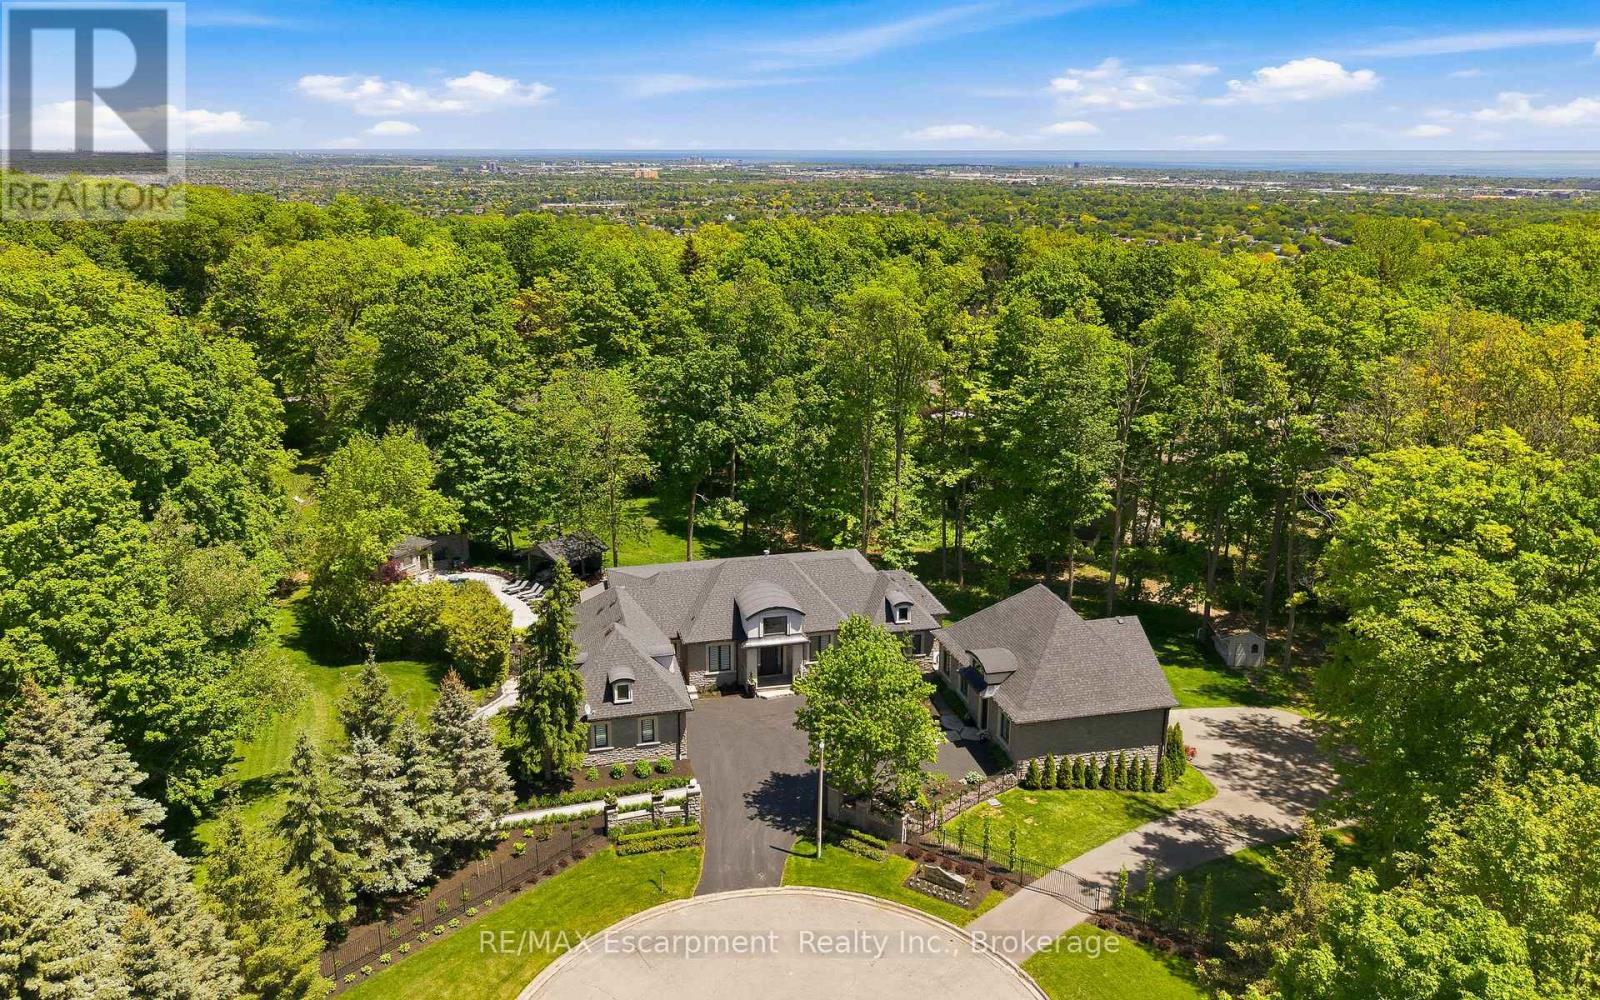
Rare offering on 2 private acres in one of Burlington's most sought after estate communities. Fully renovated bungalow with over 6,000 sq ft of finished living space, beautifully designed for everyday living, entertaining, and long term flexibility. An incredible chef's style kitchen features Wolf and SubZero appliances and a large multifunction island while the separate prep kitchen is ideal for everyday use with a direct walkout to an elevated patio overlooking the pool and landscaped grounds. The open concept living and dining areas are bright, inviting, and flow naturally for both daily life and hosting. The main level includes a beautiful primary suite with a spa-like ensuite, an additional bedroom, and a private office, creating a layout that works just as well years from now as it does today. The lower level is a standout, offering additional bedrooms, a gym, and a large recreation space with custom bar, ideal for entertaining or giving older kids and guests their own space. Outside, the property is truly special. A saltwater pool, multiple cabanas, outdoor kitchen, fireplace, hot tub, and expansive grass and treed areas create a private setting that is hard to find within Burlington. A fully separate coach house offers incredible flexibility with its own kitchen, bedroom, and bathrooms, ideal for extended family, guests, or live in support. Rare lower level garage parking for up to five vehicles, in addition to the attached garage and large driveway. A beautifully finished estate property offering space, privacy, and a level of functionality that is rarely available within the city. LUXURY CERTIFIED. (id:66779)
Rooms
| Bathroom | Main level | — |
| Living room | Main level | — |
| Office | Main level | — |
| Primary Bedroom | Main level | — |
| Bathroom | Basement | — |
| Bathroom | Basement | — |
| Other | Basement | — |
| Bedroom | Basement | — |
| Bathroom | Main level | — |
| Bedroom | Basement | — |
| Bedroom | Basement | — |
| Other | Basement | — |
| Mud room | Basement | — |
| Recreational, Games room | Basement | — |
| Other | Basement | — |
| Other | Basement | — |
| Bathroom | Main level | — |
| Sunroom | Basement | — |
| Utility room | Basement | — |
| Utility room | Basement | — |
| Bathroom | Main level | — |
| Bathroom | Main level | — |
| Bedroom | Main level | — |
| Dining room | Main level | — |
| Kitchen | Main level | — |
| Laundry room | Main level | — |
| Living room | Main level | — |
| Mud room | Main level | — |
| Other | Main level | — |
| Bedroom | Main level | — |
| Dining room | Main level | — |
| Family room | Main level | — |
| Foyer | Main level | — |
| Kitchen | Main level | — |
| Kitchen | Main level | — |
| Laundry room | Main level | — |
Details
- Sewer
- Septic System
- Cooling
- Central air conditioning
- Fencing
- Fenced yard
- Heating
- Forced air, Natural gas
- List aor
- Oakville-Milton
- Stories
- 1
- Basement
- Finished, Full, Separate entrance, Walk out, N/A, N/A
- Appliances
- Hot Tub, Central Vacuum, Oven - Built-In
- Directions
- Cross Streets: Brant and Dundas. ** Directions: Cedar Springs to Highview to Highpoint.
- Fireplace
- Yes
- Lot features
- Wooded area, Irregular lot size, Sloping, Conservation/green belt, Paved yard, Gazebo, Guest Suite, Sump Pump, In-Law Suite
- Water source
- Drilled Well
- Pool features
- Inground pool, Salt Water Pool
- Structure type
- House
- Parking features
- Attached Garage, Garage
- Tax annual amount
- 14,540
- Building features
- Fireplace(s)
- Exterior features
- Stone, Stucco
- Foundation details
- Poured Concrete
- Lot size dimensions
- 218 x 252 FT ; See GeoWarehouse
- Architectural style
- Bungalow
- Bedrooms above grade
- 3
- Bedrooms below grade
- 3
- Property attached
- No
More in Burlington




The trademarks REALTOR®, REALTORS®, and the REALTOR® logo are controlled by The Canadian Real Estate Association (CREA) and identify real estate professionals who are members of CREA. The trademarks MLS®, Multiple Listing Service® and the associated logos are owned by CREA and identify the quality of services provided by real estate professionals who are members of CREA. Listing data is provided by the REALTOR.ca Data Distribution Facility (DDF®) and is deemed reliable but is not guaranteed accurate by CREA.