 1 / 25
320 PLAINS Road Unit# 212
Burlington, Ontario, L7T2C8
$630,000
Bedrooms
2
Bathrooms
2
Living area
890 square feet
Parking
2
Year built
2020
About this property
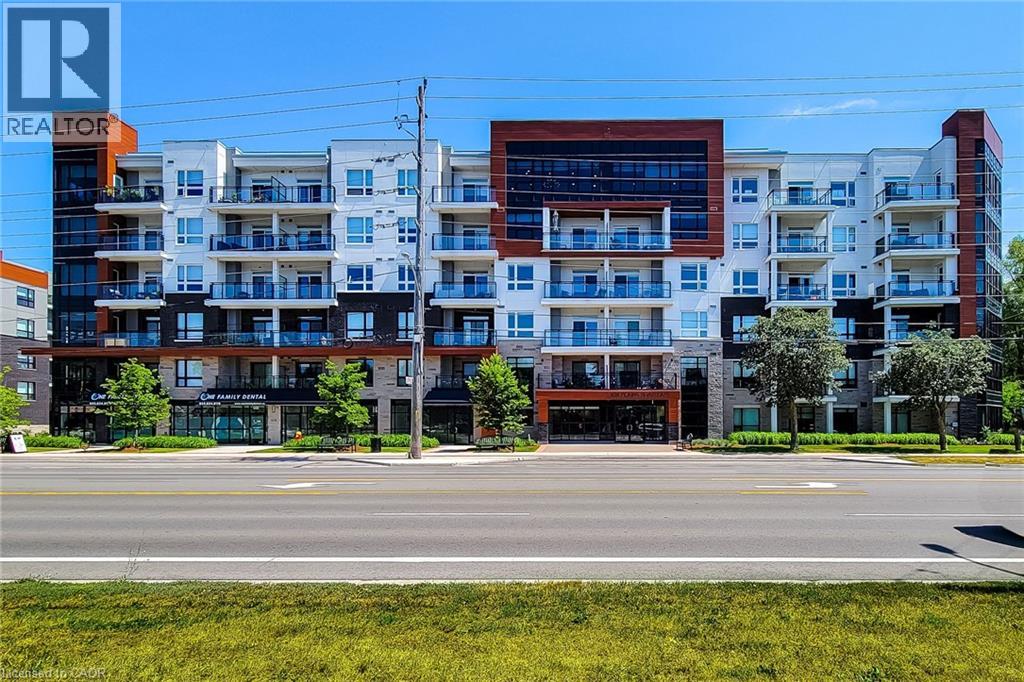
Beautiful condo unit for sale in great family friendly area. This 2 Bedroom, carpet free unit features an open concept main floor area with a cozy living room and walk-out to open balcony. Nice eat-in kitchen with quartz countertops, extended cabinets, stainless steel appliances & breakfast bar. Primary bedroom has a walk-in closet & 3pc ensuite with walk-in shower. In-suite laundry & 4pc main bathroom. This solid unit comes FULLY FURNISHED, along with two owned parking spots and a locker. Close to schools, parks, transit, highway & all major amenities. Property amenities include; gym, party & media rooms, bike storage, EV charging station, concierge & roof-top terrace with BBQs. A definite must see! (id:66779)
Rooms
| Bedroom | Main level | 10'1'' x 10'3'' |
| 3pc Bathroom | Main level | — |
| Primary Bedroom | Main level | 11'2'' x 12'4'' |
| 4pc Bathroom | Main level | — |
| Family room | Main level | 11'11'' x 12'2'' |
| Eat in kitchen | Main level | 10'6'' x 1'11'' |
Details
- Sewer
- Municipal sewage system
- Cooling
- Central air conditioning
- Heating
- Heat Pump, Natural gas
- List aor
- Cornerstone
- Stories
- 1
- Basement
- None
- Year built
- 2,020
- Appliances
- Washer, Refrigerator, Dishwasher, Stove, Dryer, Window Coverings
- Directions
- KING & PLAINS
- Fireplace
- No
- Lot features
- Balcony, Paved driveway, Country residential
- Water source
- Municipal water
- Structure type
- Apartment
- Association fee
- 791.12
- Parking features
- Underground, Open
- Tax annual amount
- 3,449.14
- Building features
- Exercise Centre, Party Room
- Exterior features
- Concrete, Brick, Stone, Stucco
- Foundation details
- Poured Concrete
- Zoning description
- MXG
- Bedrooms above grade
- 2
- Bedrooms below grade
- 0
- Property attached
- Yes
- Construction materials
- Concrete block, Concrete Walls
- Above grade finished area
- 890
- Association fee includes
- Water, Insurance, Parking
- Association fee frequency
- Monthly
More in Burlington




The trademarks REALTOR®, REALTORS®, and the REALTOR® logo are controlled by The Canadian Real Estate Association (CREA) and identify real estate professionals who are members of CREA. The trademarks MLS®, Multiple Listing Service® and the associated logos are owned by CREA and identify the quality of services provided by real estate professionals who are members of CREA. Listing data is provided by the REALTOR.ca Data Distribution Facility (DDF®) and is deemed reliable but is not guaranteed accurate by CREA.