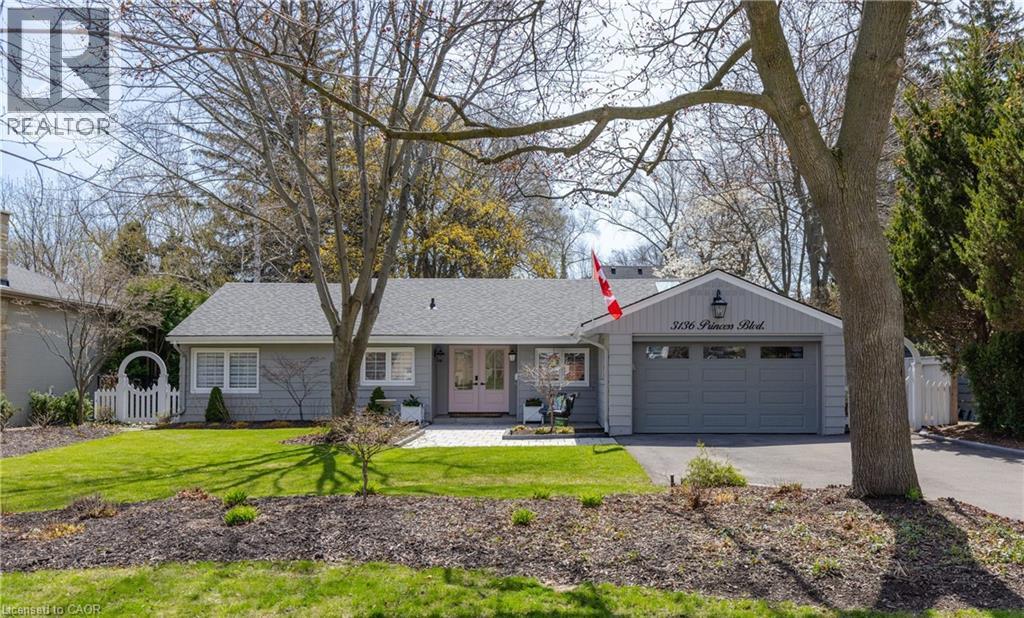
 1 / 25
3136 PRINCESS Boulevard
Burlington, Ontario, L7N1G4
$1,999,000
Bedrooms
3
Bathrooms
2
Living area
1,856 square feet
Parking
6
Year built
1951
About this property
FANTASTIC OPPORTUNITY TO LIVE IN PRIME ROSEDALE AT AN INCREDIBLE PRICE! THIS IS THE PERFECT CONDO ALTERNATIVE! Completely renovated bungalow (2024), in Burlington's highly sought-after Roseland neighbourhood. Offering 1,854 sq. ft. of thoughtfully designed living space, this 3-bedroom, 2-bathroom home presents a rare opportunity for refined, one-level living with no stairs and no basement plus lots of cabinetry and closet organizers for storage. Private manicured gardens and spacious deck to relax and entertain. A welcoming double-door entry opens to a bright, open-concept layout designed for both everyday comfort and effortless entertaining. The custom kitchen features a large centre island, stylish backsplash, and generous workspace, seamlessly connecting to the living and dining areas. A sun-filled sunroom extends the living space and offers the perfect place to relax year-round, and walk out to a private backyard deck. The primary bedroom is complete with built-in cabinetry and a renovated 3-piece ensuite. Two additional well-sized bedrooms, a 4-piece bathroom, and a convenient laundry room with sink complete the functional floor plan. With over $400,000 invested in renovations, extensive updates include flooring and subflooring, kitchen and backsplash, skylights, pot lights, cabinetry and closet organizers, electrical, furnace, air conditioning, roof, interior and exterior paint, irrigation system, and backyard shed. Ideally located on a prestigious street within the coveted Tuck School district, this home is just minutes from Roseland Park Country Club, downtown Burlington, the waterfront trail, shopping, dining, and Burlington GO. Perfect for downsizers or anyone seeking the ease of bungalow living with a charming, low-maintenance outdoor space. Move-in ready and beautifully updated, this exceptional home is ready to be enjoyed. (id:66779)
Rooms
| Other | Main level | 15'2'' x 18'10'' |
| 4pc Bathroom | Main level | — |
| Bedroom | Main level | 11'7'' x 13'7'' |
| Bedroom | Main level | 11'1'' x 13'7'' |
| Full bathroom | Main level | 5'10'' x 8'4'' |
| Primary Bedroom | Main level | 15'6'' x 16'1'' |
| Sunroom | Main level | 10'9'' x 11'6'' |
| Living room | Main level | 15'0'' x 18'6'' |
| Dining room | Main level | 12'9'' x 13'6'' |
| Kitchen | Main level | 12'9'' x 15'1'' |
| Laundry room | Main level | — |
| Foyer | Main level | 7'4'' x 9'0'' |
Details
- Sewer
- Municipal sewage system
- Cooling
- Central air conditioning
- Heating
- Forced air, In Floor Heating, Natural gas
- List aor
- Cornerstone
- Stories
- 1
- Basement
- Unfinished, Crawl space
- Year built
- 1,951
- Directions
- LAKESHORE RD TO ROSSMORE BLVD
- Fireplace
- No
- Lot features
- Paved driveway, Skylight, Automatic Garage Door Opener
- Water source
- Municipal water
- Structure type
- House
- Parking features
- Attached Garage
- Tax annual amount
- 10,417
- Exterior features
- Aluminum siding
- Community features
- Community Centre
- Foundation details
- Block
- Zoning description
- R1.2
- Architectural style
- Bungalow
- Bedrooms above grade
- 3
- Bedrooms below grade
- 0
- Property attached
- No
- Above grade finished area
- 1,856
More in Burlington




The trademarks REALTOR®, REALTORS®, and the REALTOR® logo are controlled by The Canadian Real Estate Association (CREA) and identify real estate professionals who are members of CREA. The trademarks MLS®, Multiple Listing Service® and the associated logos are owned by CREA and identify the quality of services provided by real estate professionals who are members of CREA. Listing data is provided by the REALTOR.ca Data Distribution Facility (DDF®) and is deemed reliable but is not guaranteed accurate by CREA.