 1 / 25
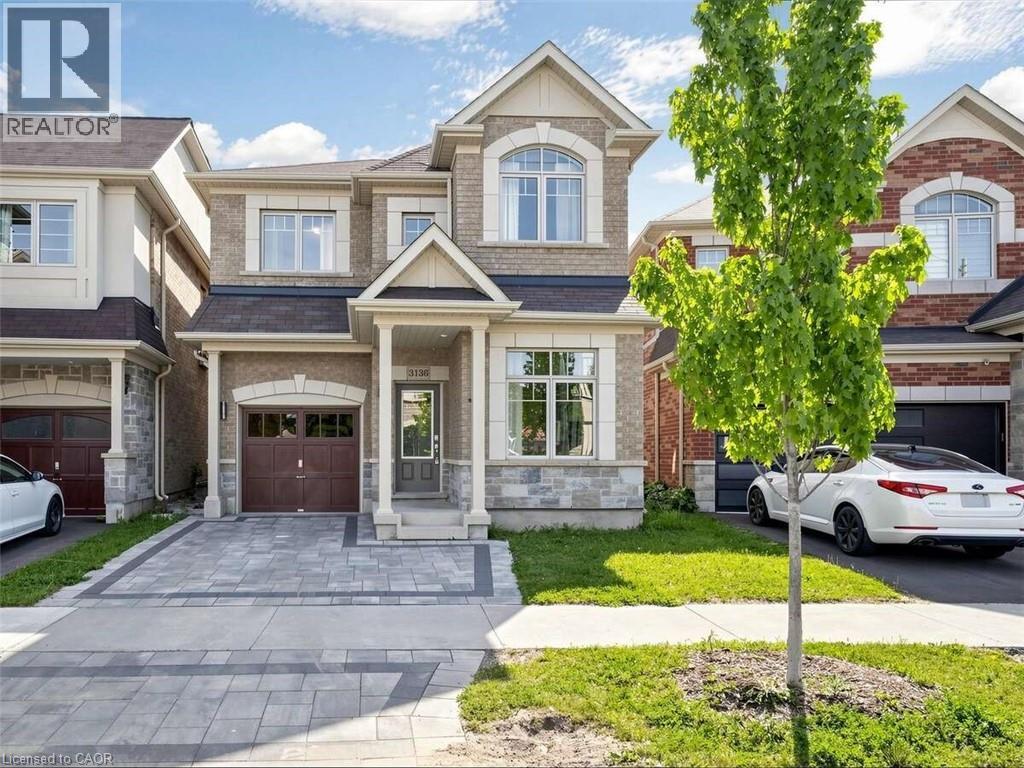
3136 GOODYEAR Road
Burlington, Ontario, L7M0Z9
$1,298,000
Bedrooms
4
Bathrooms
3
Living area
2,639 square feet
Parking
3
Year built
2018
About this property
For more info on this property, please click the Brochure button. Stunning Home On Premium Lot W/ Tons Of Custom Upgrades * Spacious Open Concept Living/Dining & Cozy Fireplace W/ 9 Ft smooth Ceilings * Modern Kitchen W/ Granite Counters, Marble Slab Backsplash, Centre Island/Breakfast Bar W/ W/O To Spacious Backyard * 3 Spacious Bedrooms W/ Upgraded Flooring & Convenient 2nd Flr Laundry * Primary Bedrm W/ Custom W/I Closet W/ Built-Ins, 5Pc Bath & Rainglass Shower * Pro-Fin-Basmnt and Home Theatre * A Must See**** EXTRAS **** Fridge, Stove, Dishwasher, Washer, Dryer, Elfs, Window Coverings, Theatre System, Bathroom Rough-In, Pot-Lights, 200 Amp Service, Hwt(Rental), Furnace, Central AC (id:66779)
Rooms
| Bedroom | Basement | 16'0'' x 11'0'' |
| Recreation room | Basement | 25'0'' x 15'0'' |
| 2pc Bathroom | Main level | 4'0'' x 5'0'' |
| 4pc Bathroom | Second level | 6'0'' x 11'0'' |
| Laundry room | Second level | 6'0'' x 10'0'' |
| Bedroom | Second level | 12'0'' x 11'8'' |
| Bedroom | Second level | 13'0'' x 11'0'' |
| Full bathroom | Second level | 8'0'' x 10'0'' |
| Primary Bedroom | Second level | 15'0'' x 14'0'' |
| Kitchen | Main level | 15'6'' x 10'6'' |
| Living room/Dining room | Main level | 22'0'' x 12'6'' |
| Family room | Main level | 22'0'' x 12'6'' |
| Den | Main level | 11'4'' x 8'0'' |
Details
- Sewer
- Municipal sewage system
- Cooling
- Central air conditioning
- Heating
- Forced air
- List aor
- Cornerstone
- Stories
- 2
- Basement
- Finished, Full
- Year built
- 2,018
- Appliances
- Washer, Refrigerator, Water meter, Dishwasher, Stove, Dryer, Microwave, Freezer, Window Coverings, Garage door opener
- Fireplace
- No
- Lot features
- Sump Pump, Automatic Garage Door Opener
- Water source
- Municipal water
- Structure type
- House
- Parking features
- Attached Garage
- Tax annual amount
- 6,335
- Exterior features
- Brick, Stone, Stucco
- Zoning description
- RAL2
- Bedrooms above grade
- 3
- Bedrooms below grade
- 1
- Property attached
- No
- Above grade finished area
- 1,839
- Below grade finished area
- 800
More in Burlington




The trademarks REALTOR®, REALTORS®, and the REALTOR® logo are controlled by The Canadian Real Estate Association (CREA) and identify real estate professionals who are members of CREA. The trademarks MLS®, Multiple Listing Service® and the associated logos are owned by CREA and identify the quality of services provided by real estate professionals who are members of CREA. Listing data is provided by the REALTOR.ca Data Distribution Facility (DDF®) and is deemed reliable but is not guaranteed accurate by CREA.