 1 / 23
313 - 246 LOGAN AVENUE
Toronto (South Riverdale), Ontario, M4M0E9
Price on request
Bedrooms
2
Bathrooms
1
Parking
1
About this property
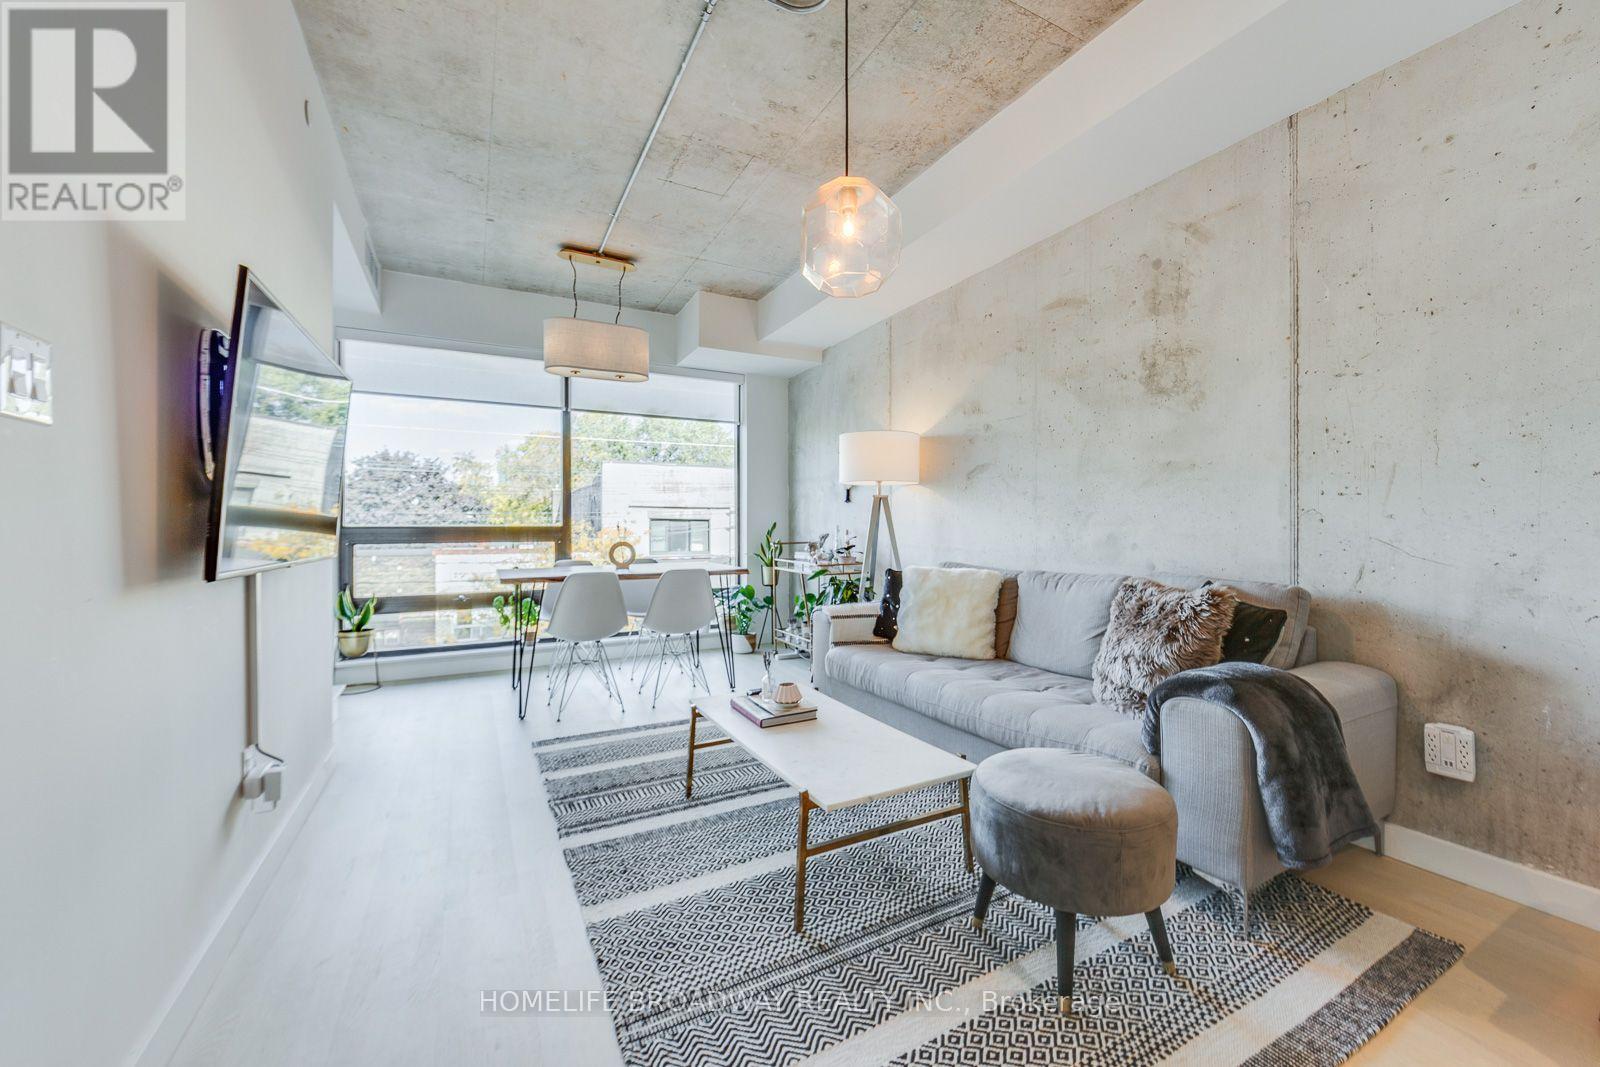
Welcome to this South Riverdale 1 Bedroom + Livable Den Suite! 1) Convenient Location on Queen Street in Leslieville. 2) Livable Den OR Home Office. 3) Large Storage Locker. 4) A Parking Space. 5) Gas Stove for a Nice Cooking Experience. 6) Cozy Private Covered Lil-Terrace with Brickwork. 7) Has Soft Loft Vibes with some Exposed Concrete. 8) Spacious and Efficient Layout.9) High Ceilings and Open Concept. 10) Canada Post Parcel Box for some of your online orders. This Unit is Upgraded with Closet Built-Ins, Premium Finishes and Is Clean Plus Well Maintained! Join A Thriving Community With Easy Access To Grocers, Butcher, Fish Monger, Cheese Shop, Trendy Restaurants, Boutiques. The Beaches, Tommy Thompson Park, Corktown, Distillery, Lakefront, East Chinatown All Within Either Walking Distance OR by TTC Transit. 637 Sq. Ft. Interior; 39 Sq. Ft. Exterior. *Wall Closet In Den Removed* Stainless Steel Fridge, Gas Stove/Oven, Microwave/Hood, Dishwasher, Washer/Dryer, Cb2 Light Fixtures, All Window Covers. Building: Party Room, Bike Storage, Paid V Park (id:66779)
Rooms
| Living room | Flat | — |
| Dining room | Flat | — |
| Kitchen | Flat | — |
| Bedroom | Flat | — |
| Den | Flat | — |
| Bathroom | Flat | — |
Details
- Cooling
- Central air conditioning, Ventilation system
- Heating
- Forced air, Natural gas
- List aor
- Toronto
- Basement
- None
- Flooring
- Tile, Vinyl
- Directions
- Cross Streets: Queen St E & Logan Ave. ** Directions: From Queen St E, Turn North onto Logan Ave.
- Fireplace
- No
- Lot features
- Carpet Free
- Structure type
- Apartment
- Association name
- Icon Property Management (416) 236-7979
- Parking features
- Garage, Underground
- Building features
- Storage - Locker, Party Room
- Exterior features
- Concrete, Brick
- Community features
- Pets not Allowed, Community Centre
- Bedrooms above grade
- 1
- Bedrooms below grade
- 1
- Property attached
- Yes
More in Toronto

The trademarks REALTOR®, REALTORS®, and the REALTOR® logo are controlled by The Canadian Real Estate Association (CREA) and identify real estate professionals who are members of CREA. The trademarks MLS®, Multiple Listing Service® and the associated logos are owned by CREA and identify the quality of services provided by real estate professionals who are members of CREA. Listing data is provided by the REALTOR.ca Data Distribution Facility (DDF®) and is deemed reliable but is not guaranteed accurate by CREA.