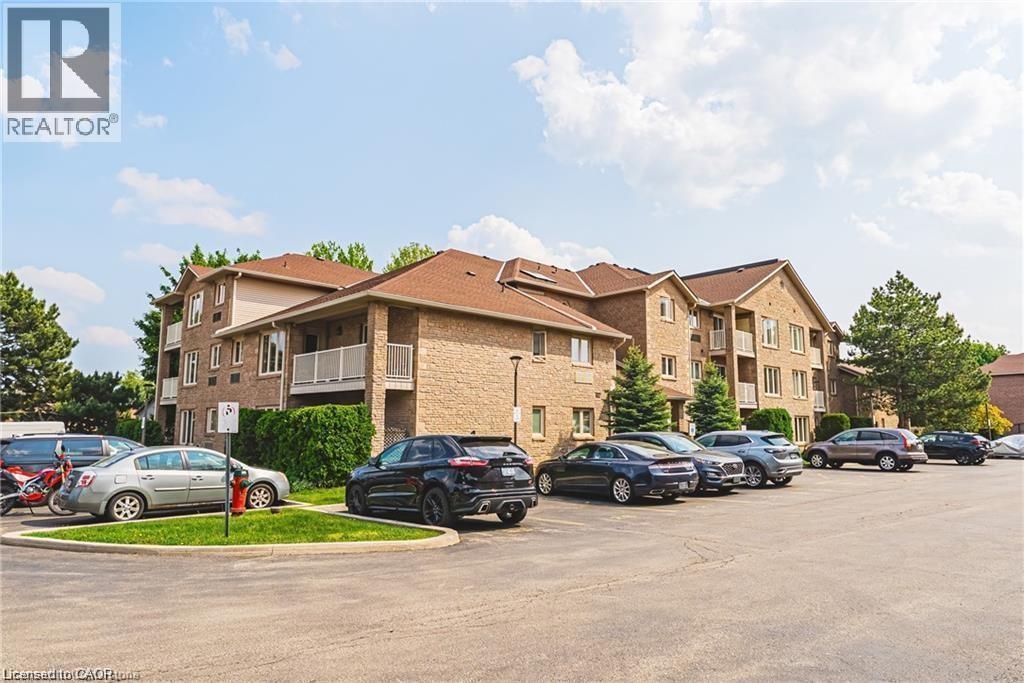
 1 / 23
3050 PINEMEADOW Drive Unit# 30
Burlington, Ontario, L7M3X5
$595,000
Bedrooms
2
Bathrooms
2
Living area
1,190 square feet
Parking
1
About this property
Bright, spacious, and move-in ready, this beautifully maintained condo offers an inviting open-concept layout and thoughtful updates throughout. Located in a quiet low-rise building with elevator access and excellent amenities nearby, it delivers the perfect balance of comfort and convenience. Step inside to discover a bright, open-concept layout filled with natural light. The spacious living and dining area provides plenty of room for entertaining family and friends or simply relaxing at home. The well-designed floor plan offers excellent functionality, featuring a generous primary suite complete with a walk-in closet with custom organizers and a private 4-piece ensuite. A second bedroom, additional full bathroom, in-suite laundry room, and abundant storage make everyday living effortless. A timeless neutral décor, smooth ceilings, and numerous updates throughout reflect true pride of ownership and create a move-in-ready space you’ll love coming home to. Recent improvements include a renovated main bathroom (2024), fresh paint throughout (2023), washer and dryer (2023), updated light fixtures, newer flooring, and upgraded furnace units (2021), providing both style and peace of mind. Ideally located just steps from shopping, restaurants, parks, and public transit, with quick access to major highways, this home offers outstanding convenience in a vibrant and walkable community. Simply move in, unpack, and enjoy carefree condo living at its finest. (id:66779)
Rooms
| 3pc Bathroom | Main level | 6'1'' x 8'7'' |
| 4pc Bathroom | Main level | 6'1'' x 9'8'' |
| Bedroom | Main level | 11'10'' x 12'0'' |
| Primary Bedroom | Main level | 11'10'' x 15'2'' |
| Laundry room | Main level | 5'11'' x 8'7'' |
| Dining room | Main level | 14'7'' x 10'11'' |
| Kitchen | Main level | 8'9'' x 10'4'' |
| Breakfast | Main level | 9'3'' x 9'11'' |
| Living room | Main level | 10'5'' x 26'0'' |
Details
- Sewer
- Municipal sewage system
- Cooling
- Central air conditioning
- Heating
- Forced air
- List aor
- Cornerstone
- Stories
- 1
- Basement
- None
- Appliances
- Washer, Refrigerator, Dishwasher, Stove, Dryer, Hood Fan
- Directions
- Guelph Line to Pinemeadow Dr.
- Fireplace
- No
- Lot features
- Southern exposure, Balcony
- Water source
- Municipal water
- Structure type
- Apartment
- Association fee
- 734.88
- Parking features
- Open
- Tax annual amount
- 2,827
- Building features
- Party Room
- Exterior features
- Brick
- Community features
- School Bus
- Zoning description
- RL1-339
- Bedrooms above grade
- 2
- Bedrooms below grade
- 0
- Property attached
- Yes
- Above grade finished area
- 1,190
- Association fee includes
- Landscaping, Property Management, Water, Insurance, Parking
- Association fee frequency
- Monthly
More in Burlington




The trademarks REALTOR®, REALTORS®, and the REALTOR® logo are controlled by The Canadian Real Estate Association (CREA) and identify real estate professionals who are members of CREA. The trademarks MLS®, Multiple Listing Service® and the associated logos are owned by CREA and identify the quality of services provided by real estate professionals who are members of CREA. Listing data is provided by the REALTOR.ca Data Distribution Facility (DDF®) and is deemed reliable but is not guaranteed accurate by CREA.