 1 / 25
3046 SOUTH DRIVE
Burlington (Roseland), Ontario, L7N1H2
Price on request
Bedrooms
3
Bathrooms
2
Parking
3
About this property
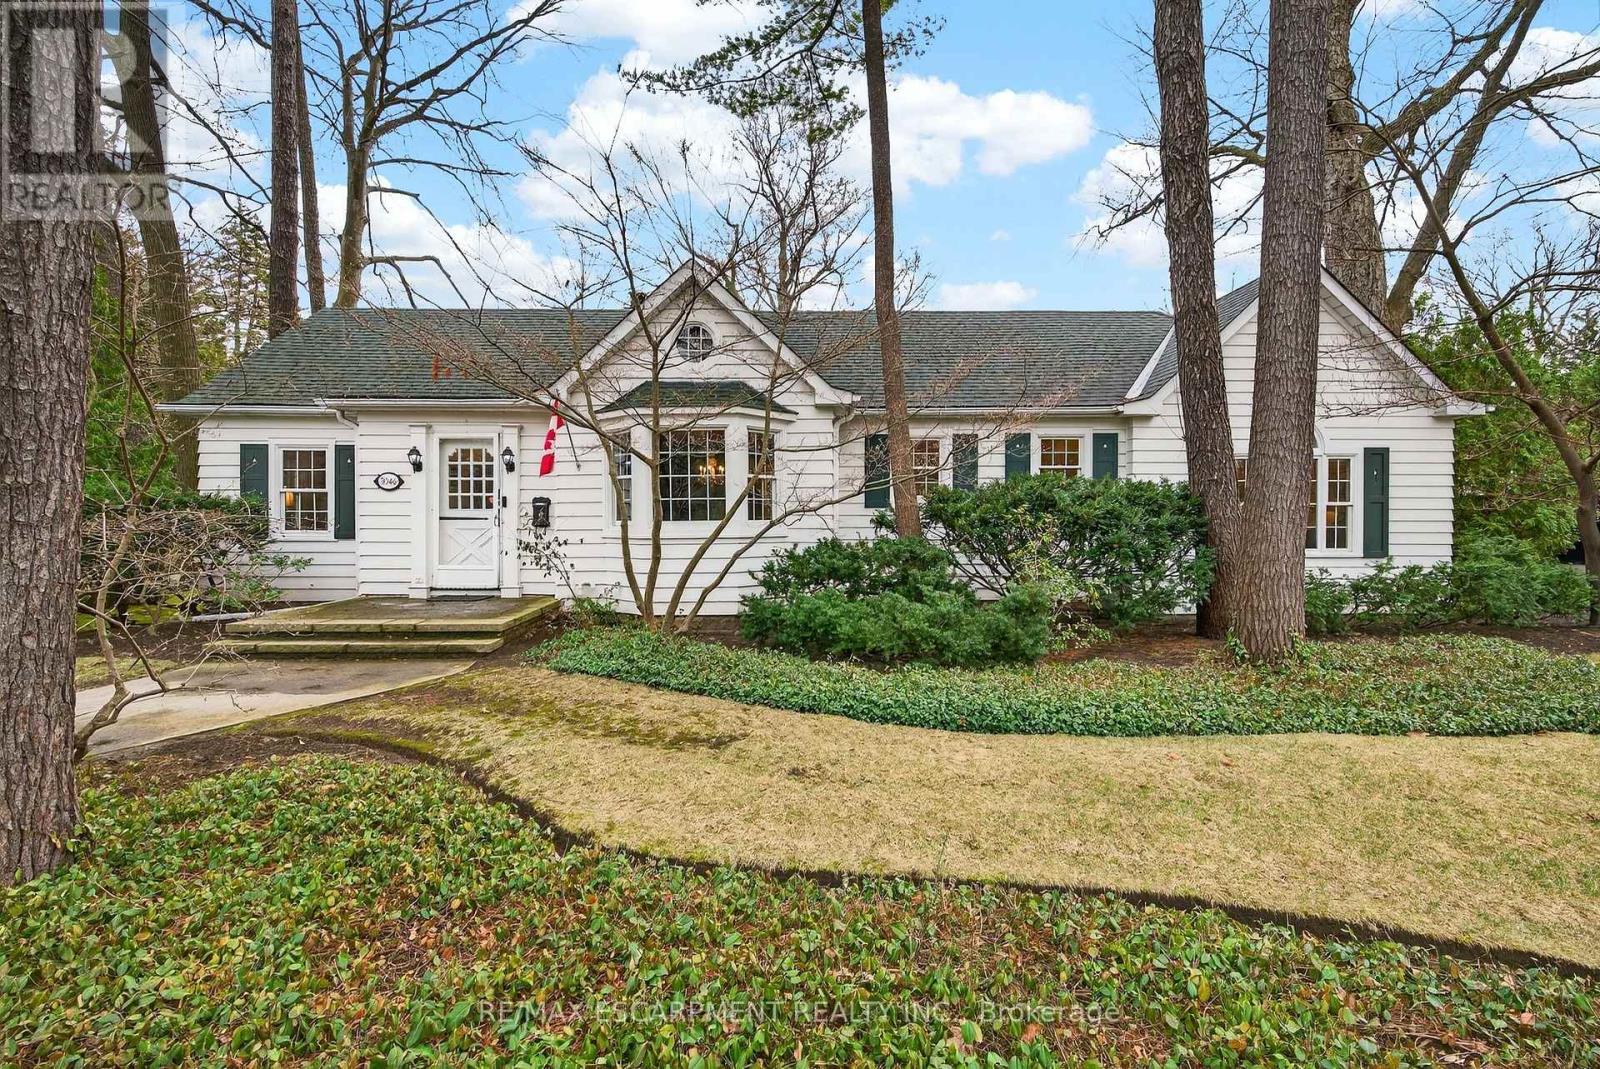
Prime Roseland short-term rental available for six months. This well-maintained 3-bedroom, 2-bathroom home sits on a spacious 101 x 130 ft lot and offers approximately 2,300 sq ft of living space. The updated kitchen features stone countertops and premium Miele appliances, while the private patio and detached garage add to the home's appeal. Located just steps from the lake, parks, tennis courts, downtown Burlington, restaurants, and major highways, this is a rare opportunity to enjoy one of Burlington's most sought-after neighbourhoods for a flexible six-month stay. (id:66779)
Rooms
| Dining room | Main level | — |
| Family room | Main level | — |
| Kitchen | Main level | — |
| Dining room | Main level | — |
| Living room | Main level | — |
| Primary Bedroom | Main level | — |
| Bedroom | Main level | — |
| Bedroom | Main level | — |
Details
- Sewer
- Sanitary sewer
- Cooling
- Central air conditioning
- Heating
- Forced air, Electric, Natural gas
- List aor
- Toronto
- Stories
- 1
- Basement
- Partially finished, Partial
- Appliances
- Washer, Refrigerator, Central Vacuum, Gas stove(s), Dishwasher, Oven, Dryer, Microwave, Window Coverings, Garage door opener, Garage door opener remote(s), Water Heater
- Directions
- Cross Streets: Hart Avenue. ** Directions: Hart Ave to South Dr.
- Fireplace
- Yes
- Lot features
- Irregular lot size, In suite Laundry
- Water source
- Municipal water
- Structure type
- House
- Fireplaces total
- 3
- Parking features
- Detached Garage, Garage
- Building features
- Fireplace(s)
- Exterior features
- Wood
- Security features
- Security system
- Community features
- Community Centre
- Foundation details
- Block
- Lot size dimensions
- 101 x 130 FT
- Architectural style
- Bungalow
- Bedrooms above grade
- 3
- Property attached
- No
More in Burlington




The trademarks REALTOR®, REALTORS®, and the REALTOR® logo are controlled by The Canadian Real Estate Association (CREA) and identify real estate professionals who are members of CREA. The trademarks MLS®, Multiple Listing Service® and the associated logos are owned by CREA and identify the quality of services provided by real estate professionals who are members of CREA. Listing data is provided by the REALTOR.ca Data Distribution Facility (DDF®) and is deemed reliable but is not guaranteed accurate by CREA.