 1 / 25
3045 NEW Street Unit# 61
Burlington, Ontario, L7N3V9
$869,900
Bedrooms
3
Bathrooms
3
Living area
2,451 square feet
Parking
3
Year built
1996
About this property
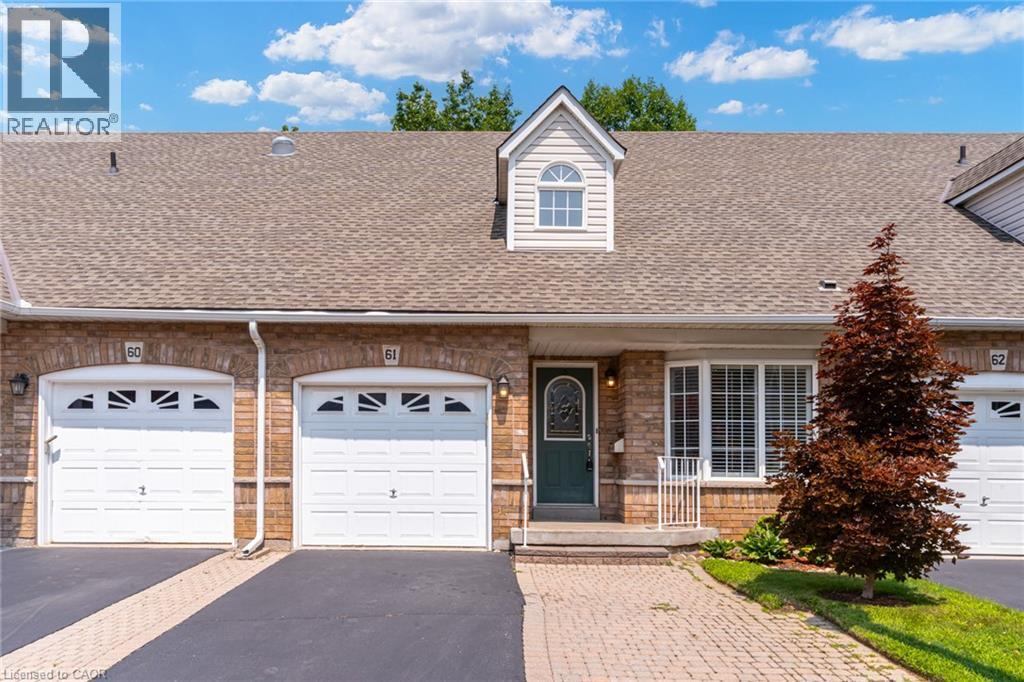
Main-floor living without giving up the space you still want. Set within Burlington’s established and well-maintained Barrington Square community, this spacious three-bedroom bungaloft is finished on all levels, an offers a private outdoor setting and the added advantage of low condominium fees. Soaring vaulted ceilings create an immediate sense of openness, bringing light, volume and character to the main floor. The open concept living and dining room features hardwood flooring, generous proportions and plenty of flexibility to arrange the space around the way you live. Sliding doors lead to a private patio and peaceful outdoor setting. The oversized eat-in kitchen provides abundant room for cooking, gathering and everyday meals, with ceramic tile flooring and a large window overlooking the front garden. A main-floor primary bedroom with hardwood flooring adds the convenience so many buyers are looking for. Upstairs, two large bedrooms provide comfortable space for family or guests, with hardwood continuing throughout the second level. A separate loft den with built-in cabinetry gives you a dedicated place to work, read, create or simply unwind. The finished lower level expands the possibilities with a large recreation room, bathroom and two additional rooms. One offers valuable bonus space, while the other includes a sink and cabinetry—perfect for crafts, hobbies or a practical workspace. Easy-care ceramic tile runs throughout the level. Furnace replaced in 2018, central air in 2022 and roof shingles in 2010. Shopping, services, transit, the library, seniors’ centre, parks and recreation facilities are all nearby, with many everyday amenities close enough to enjoy by foot. A home with room for the way you live now—and the flexibility to adapt to whatever comes next. (id:66779)
Rooms
| Utility room | Basement | 10'4'' x 11'9'' |
| Other | Basement | 6'7'' x 9'2'' |
| 2pc Bathroom | Basement | 4'9'' x 8'3'' |
| Recreation room | Basement | 31'7'' x 22'2'' |
| Bonus Room | Basement | 11'11'' x 11'11'' |
| 4pc Bathroom | Second level | 9'11'' x 4'6'' |
| Bedroom | Second level | 11'6'' x 11'9'' |
| Bedroom | Second level | 14'8'' x 11'9'' |
| Den | Second level | 14'9'' x 9'11'' |
| 4pc Bathroom | Main level | 5'7'' x 8'3'' |
| Primary Bedroom | Main level | 17'11'' x 11'8'' |
| Living room | Main level | 14'1'' x 11'9'' |
| Dining room | Main level | 12'8'' x 15'3'' |
| Kitchen | Main level | 12'2'' x 9'6'' |
| Breakfast | Main level | 7'10'' x 7'3'' |
| Foyer | Main level | 11'1'' x 5'4'' |
Details
- Sewer
- Municipal sewage system
- Cooling
- Central air conditioning
- Heating
- Forced air, Natural gas
- List aor
- Cornerstone
- Stories
- 1.5
- Basement
- Finished, Full
- Utilities
- Natural Gas, Electricity, Cable, Telephone
- Year built
- 1,996
- Appliances
- Washer, Dishwasher, Stove, Dryer, Window Coverings
- Directions
- Guelph Line turn east on New Street
- Fireplace
- No
- Water source
- Municipal water
- Structure type
- Row / Townhouse
- Association fee
- 295
- Parking features
- Attached Garage
- Tax annual amount
- 5,137.32
- Exterior features
- Brick, Vinyl siding
- Security features
- Alarm system
- Community features
- Community Centre
- Zoning description
- RM2
- Architectural style
- Bungalow
- Bedrooms above grade
- 3
- Bedrooms below grade
- 0
- Property attached
- Yes
- Above grade finished area
- 1,631
- Below grade finished area
- 820
- Association fee frequency
- Monthly
More in Burlington




The trademarks REALTOR®, REALTORS®, and the REALTOR® logo are controlled by The Canadian Real Estate Association (CREA) and identify real estate professionals who are members of CREA. The trademarks MLS®, Multiple Listing Service® and the associated logos are owned by CREA and identify the quality of services provided by real estate professionals who are members of CREA. Listing data is provided by the REALTOR.ca Data Distribution Facility (DDF®) and is deemed reliable but is not guaranteed accurate by CREA.