 1 / 25
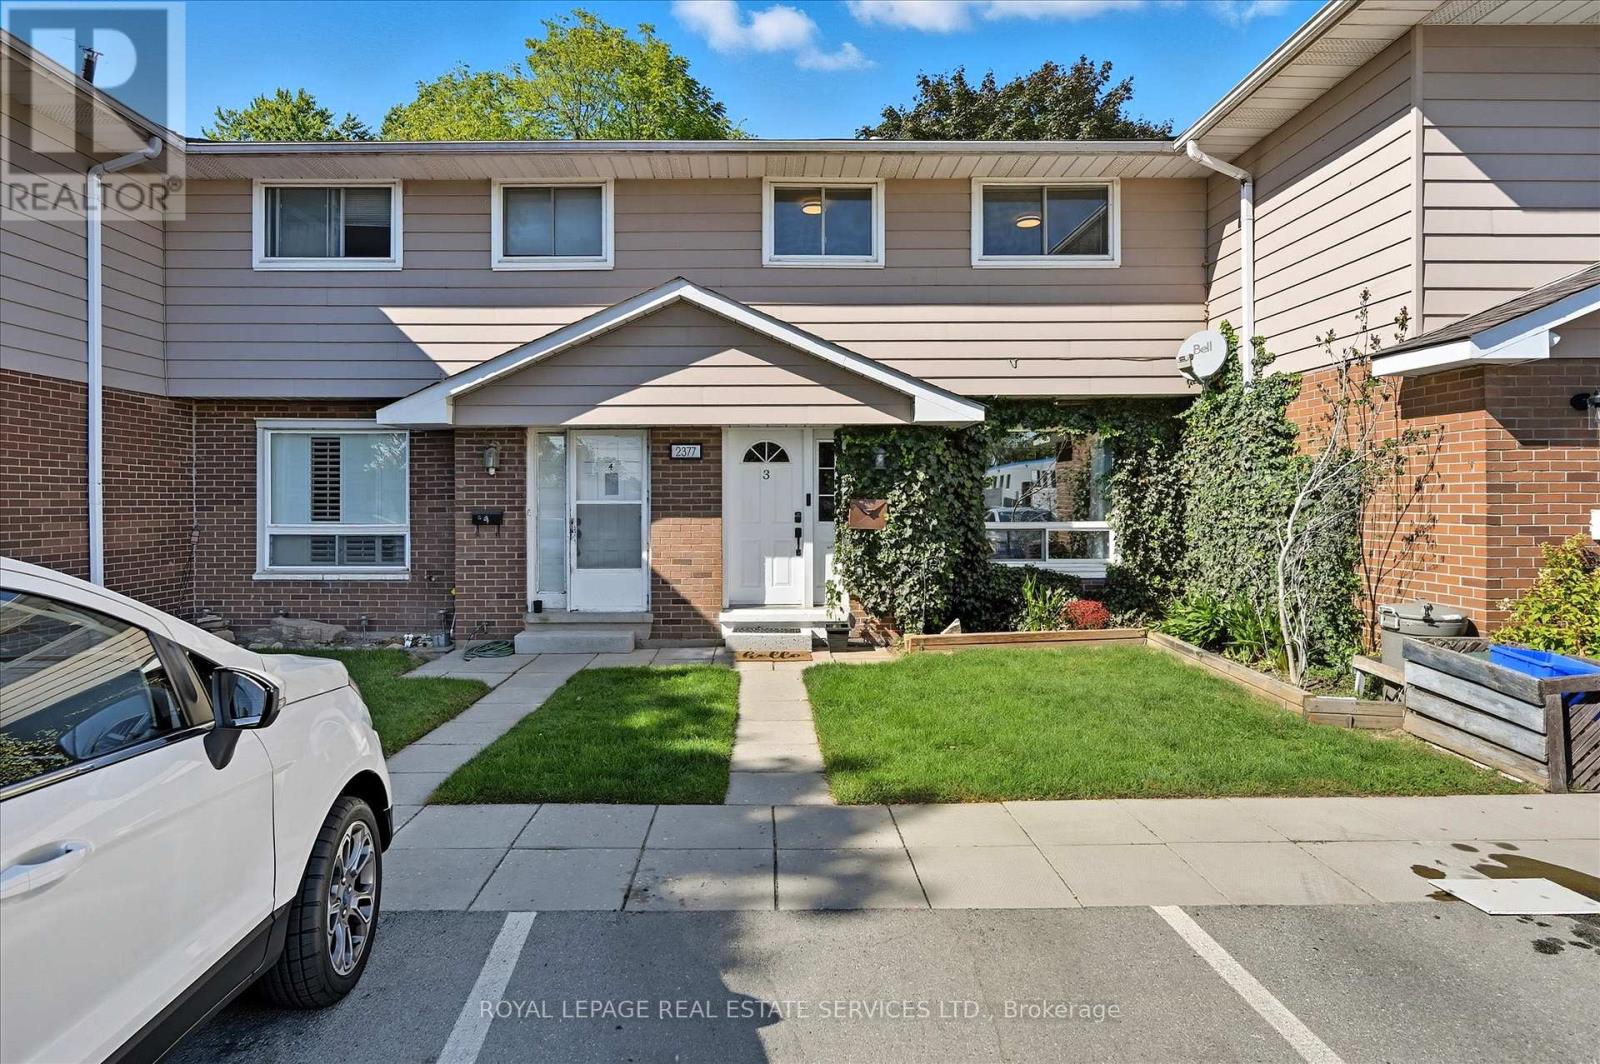
3 - 2377 INDUSTRIAL STREET
Burlington (Mountainside), Ontario, L7P1A4
$638,000
Bedrooms
4
Bathrooms
3
Parking
2
About this property
STYLISHLY RENOVATED 3+1 BEDROOM TOWNHOME WITH OVER $50,000 IN UPGRADES! Recently painted in a crisp Vibrant White, this move-in ready condominium townhome offers a seamless blend of modern design and everyday functionality, perfectly suited for family living and entertaining. The main level welcomes you with a porcelain tile foyer leading into the bright and spacious living room, highlighted by a large picture window and durable waterproof laminate flooring. The oversized eat-in kitchen showcases quartz countertops, a designer backsplash, stainless steel appliances, abundant cabinetry, luxury waterproof vinyl tile flooring, and a walkout to a private patio. Upstairs, waterproof laminate flooring continues through the hallway and three bedrooms, which are complemented by a spa-inspired four-piece bathroom. The professionally finished basement adds valuable living space with a large recreation room equipped with a custom bar with upper and lower cabinetry and a beverage fridge, along with a fourth bedroom, three-piece bathroom, and a dedicated laundry area. The fully fenced and landscaped backyard is perfect for relaxing or entertaining, complete with a concrete patio, two garden sheds, and mature trees for added privacy. The monthly condominium fee of $501.96 includes building insurance, exterior maintenance, common elements, water, and parking. Ideally situated near Mountainside Recreation Centre, Rolling Meadows Public School, shopping, dining, and SilverCity Burlington Cinemas. Commuting is a breeze with easy access to public transit, major highways, and the GO Train. This townhome delivers exceptional value in a well-established, family-friendly community. (id:66779)
Rooms
| Living room | Main level | — |
| Laundry room | Basement | — |
| Kitchen | Main level | — |
| Bathroom | Main level | — |
| Primary Bedroom | Second level | — |
| Bedroom 2 | Second level | — |
| Bedroom 3 | Second level | — |
| Bathroom | Second level | — |
| Recreational, Games room | Basement | — |
| Bedroom 4 | Basement | — |
| Bathroom | Basement | — |
Details
- Cooling
- Central air conditioning
- Heating
- Forced air, Natural gas
- List aor
- Toronto
- Stories
- 2
- Tax year
- 2,026
- Basement
- Finished, Full
- Flooring
- Tile, Laminate, Vinyl
- Appliances
- Washer, Refrigerator, Dishwasher, Stove, Dryer, Window Coverings
- Directions
- Cross Streets: Guelph Line AND Mountainside Drive. ** Directions: Guelph Line / Mountainside Drive / Industrial Street.
- Fireplace
- No
- Lot features
- Carpet Free, In suite Laundry
- Structure type
- Row / Townhouse
- Association fee
- 501.96
- Association name
- Larlyn Property Management Ltd.
- Parking features
- No Garage
- Tax annual amount
- 2,283
- Building features
- Visitor Parking
- Exterior features
- Brick, Vinyl siding
- Community features
- Pets Allowed With Restrictions
- Zoning description
- RL3-68
- Bedrooms above grade
- 3
- Bedrooms below grade
- 1
- Property attached
- Yes
- Association fee includes
- Common Area Maintenance, Water, Insurance, Parking
- Association fee frequency
- Monthly
More in Burlington




The trademarks REALTOR®, REALTORS®, and the REALTOR® logo are controlled by The Canadian Real Estate Association (CREA) and identify real estate professionals who are members of CREA. The trademarks MLS®, Multiple Listing Service® and the associated logos are owned by CREA and identify the quality of services provided by real estate professionals who are members of CREA. Listing data is provided by the REALTOR.ca Data Distribution Facility (DDF®) and is deemed reliable but is not guaranteed accurate by CREA.