 1 / 25
277 BELVENIA ROAD
Burlington (Shoreacres), Ontario, L7L2G5
$3,850,000
Bedrooms
5
Bathrooms
5
Parking
6
About this property
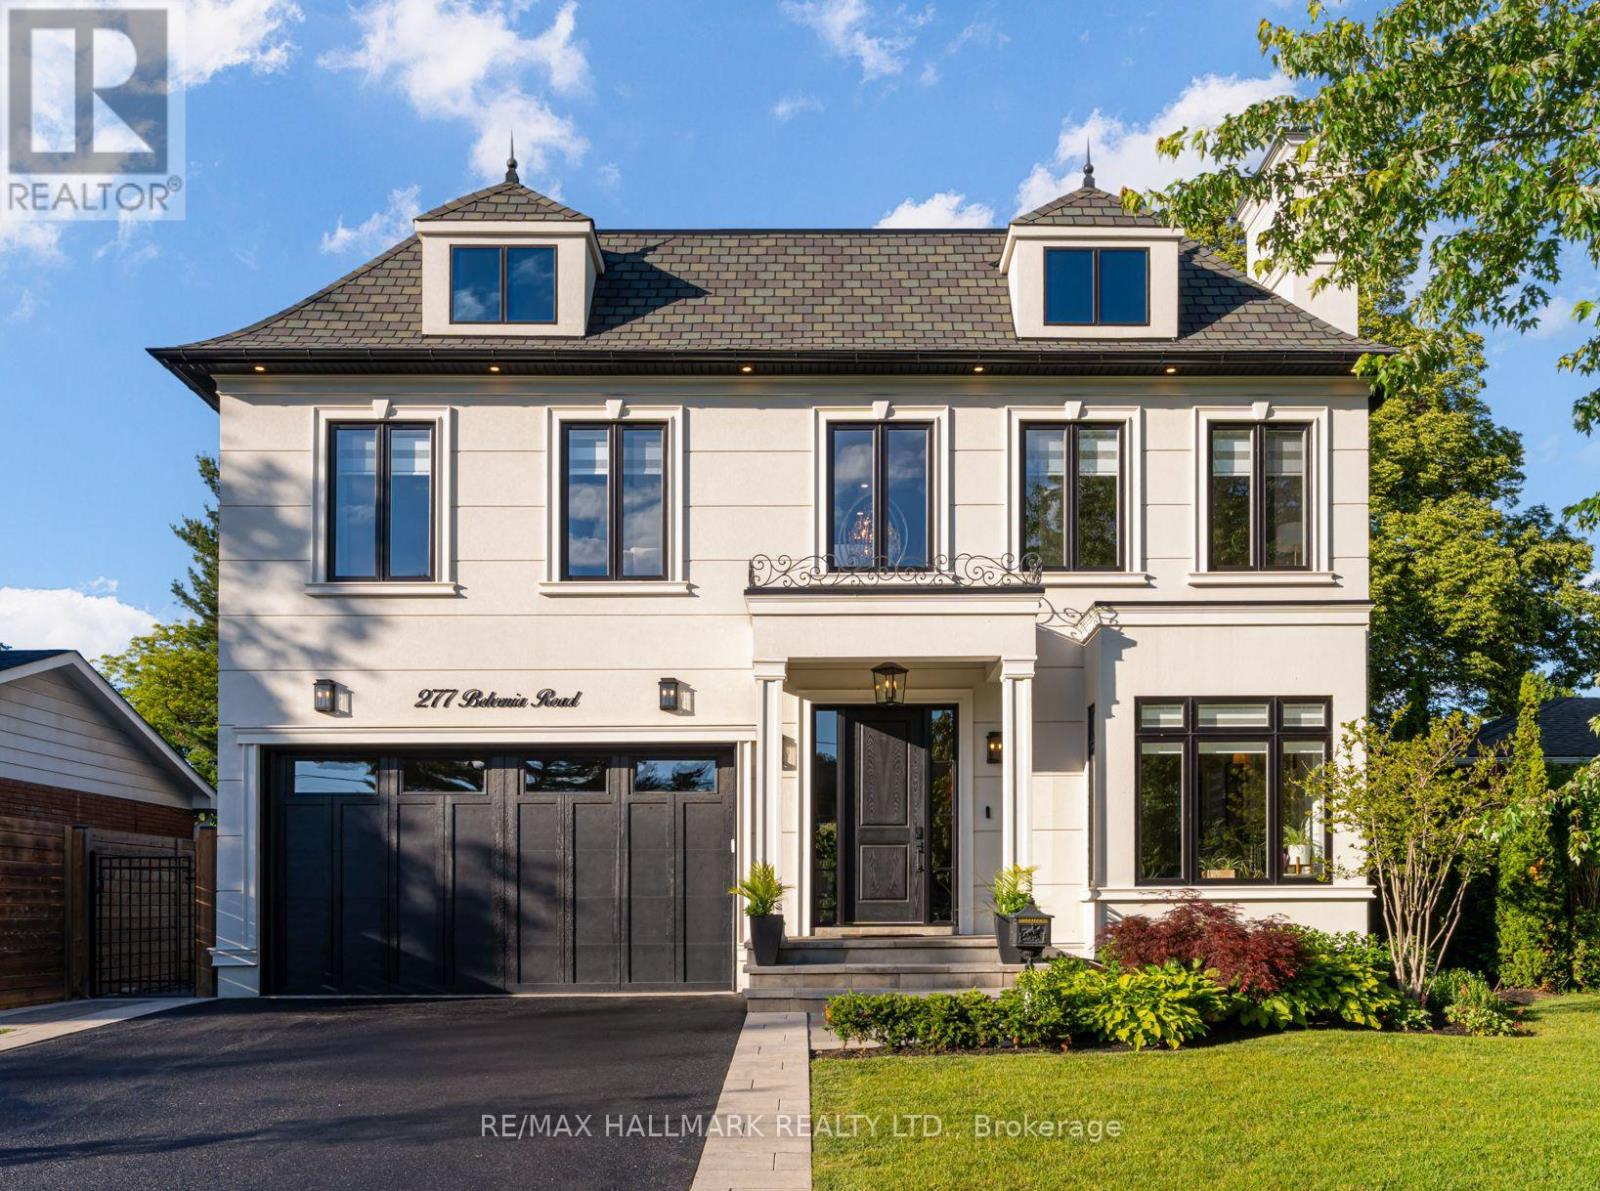
Welcome to 277 Belvenia Road, an exceptional residence in one of South Burlington's most coveted school districts, just steps from Nelson High School and John T. Tuck Public Elementary School. Offering over 4,200 square feet above grade and approx 6,000 square feet of total finished living space, this impressive residence sits on a deep 180.46 foot lot and is anchored by a true showpiece backyard. The outdoor space delivers exceptional lifestyle value, offering the rare depth, privacy, and scale buyers seek, all just steps to the lake. The interior showcases spacious principal rooms, refined millwork, built in speakers, elevated window treatments, and beautifully curated finishes throughout. The bespoke kitchen features a large centre island, servery, walk in pantry, premium cabinetry, and a seamless flow into the main living and dining areas, ideal for everyday living and entertaining.The upper level offers four generous bedrooms, including a luxurious primary suite with a walk in closet and spa inspired 5 piece ensuite with a soaker tub. Two secondary bedrooms share a Jack & Jill 3 piece bathroom, while the 4th bedroom features its own private 3 piece ensuite.The finished lower level extends the living space with a large walk out, custom bar and entertainment area, gym space, and an additional bedroom, ideal for guests, multigenerational living, or a private retreat.The private backyard oasis is designed for summer living, featuring a heated saltwater pool with full length lounging deck, lush landscaping, irrigation system, fireplace lounge area, built in Napoleon BBQ, beverage fridge, granite entertaining counter, built in Sonos audio, additional storage, and landscape lighting. Ideally located close to top rated schools, parks, trails, shopping, dining, and commuter routes, 277 Belvenia Road offers exceptional scale, quality, and lifestyle in one of South Burlington's most prestigious communities. (id:66779)
Rooms
| Recreational, Games room | Basement | — |
| Bedroom | Basement | — |
| Other | Basement | — |
| Foyer | Main level | — |
| Living room | Main level | — |
| Dining room | Main level | — |
| Kitchen | Main level | — |
| Family room | Main level | — |
| Primary Bedroom | Second level | — |
| Bedroom 2 | Second level | — |
| Bedroom 3 | Second level | — |
| Bedroom 4 | Second level | — |
Details
- Sewer
- Sanitary sewer
- Cooling
- Central air conditioning
- Fencing
- Fenced yard
- Heating
- Forced air, Natural gas
- List aor
- Toronto
- Stories
- 2
- Basement
- Finished, Separate entrance, Walk-up, N/A, N/A, N/A
- Flooring
- Hardwood, Vinyl
- Appliances
- Central Vacuum, Barbeque
- Directions
- Cross Streets: Belvenia Rd and Lakeshore Rd. ** Directions: South On Walkers Line, Left Of Lakeshore Rd, Left On Belvenia Rd.
- Fireplace
- No
- Water source
- Municipal water
- Pool features
- Inground pool, Salt Water Pool
- Structure type
- House
- Parking features
- Attached Garage, Garage
- Tax annual amount
- 16,833.35
- Exterior features
- Stucco
- Foundation details
- Concrete
- Lot size dimensions
- 54.4 x 180.5 FT ; Rectangular
- Bedrooms above grade
- 4
- Bedrooms below grade
- 1
- Property attached
- No
More in Burlington




The trademarks REALTOR®, REALTORS®, and the REALTOR® logo are controlled by The Canadian Real Estate Association (CREA) and identify real estate professionals who are members of CREA. The trademarks MLS®, Multiple Listing Service® and the associated logos are owned by CREA and identify the quality of services provided by real estate professionals who are members of CREA. Listing data is provided by the REALTOR.ca Data Distribution Facility (DDF®) and is deemed reliable but is not guaranteed accurate by CREA.