 1 / 25
271 LINDEN AVENUE
Burlington (Shoreacres), Ontario, L7L2P4
$1,474,000
Bedrooms
5
Bathrooms
2
Parking
3
About this property
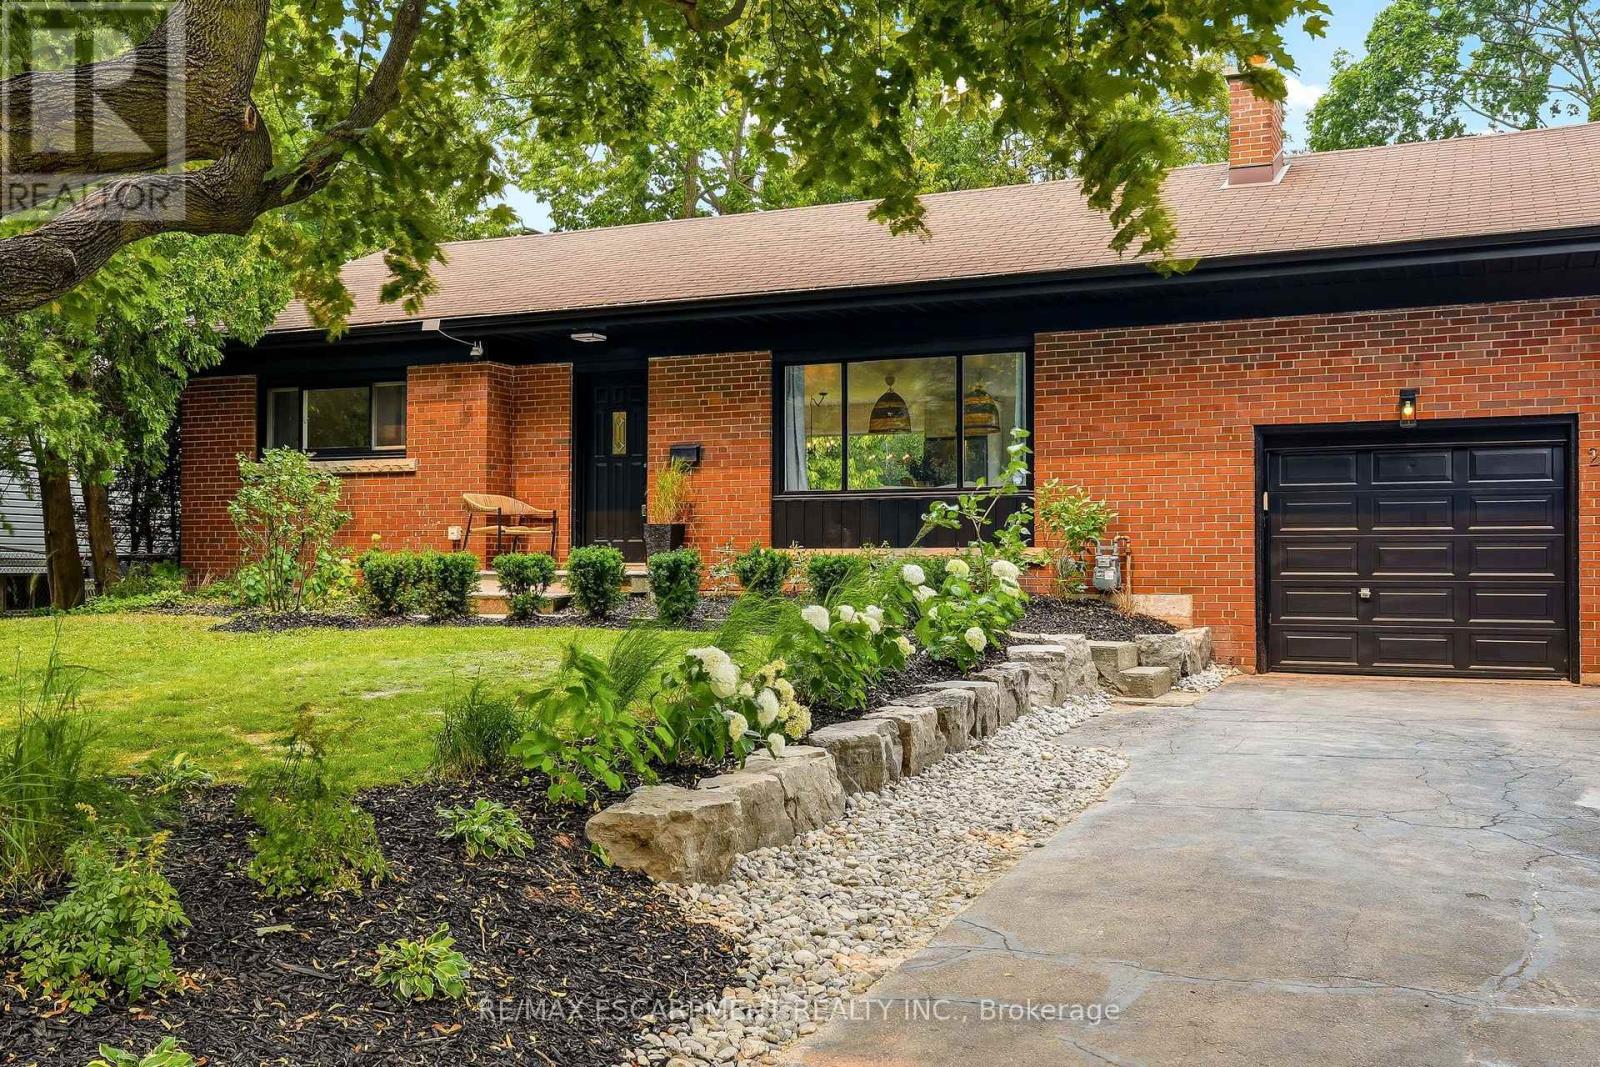
Renovated bungalow in Shoreacres offering 3+2 bedrooms and 2 renovated bathrooms. Open-concept main floor with a renovated kitchen featuring quartz countertops, stainless steel appliances, and laminate flooring. The primary bedroom is set apart from the other two main-floor bedrooms. Finished lower level with 2 additional bedrooms, a full bathroom, and recreation space.Situated on a private, mature lot south of Spruce Avenue. Move in, renovate further, or build your dream home. Plans are available for a custom 3,300 sq. ft. two-storey residence. A great opportunity in one of Burlington's most desirable neighbourhoods, just steps to the lake and parks. (id:66779)
Open houses
- 2026-08-0914:00:00.00 – 16:00:00.00
Rooms
| Foyer | Main level | — |
| Utility room | Basement | — |
| Other | Basement | — |
| Bedroom | Basement | — |
| Bedroom | Basement | — |
| Living room | Main level | — |
| Kitchen | Main level | — |
| Dining room | Main level | — |
| Bedroom | Main level | — |
| Bedroom | Main level | — |
| Primary Bedroom | Second level | — |
| Sitting room | Basement | — |
| Laundry room | Basement | — |
| Family room | Basement | — |
Details
- Sewer
- Sanitary sewer
- Cooling
- Central air conditioning
- Heating
- Forced air, Wood
- List aor
- Toronto
- Stories
- 1
- Tax year
- 2,026
- Basement
- Finished, Full
- Appliances
- Washer, Refrigerator, Central Vacuum, Stove, Dryer, Microwave, Freezer, Garage door opener remote(s)
- Directions
- Cross Streets: Spruce Ave. ** Directions: Appleby Line/ West on Spruce/South on Linden Ave.
- Fireplace
- Yes
- Water source
- Municipal water
- Structure type
- House
- Fireplaces total
- 1
- Parking features
- Attached Garage, Garage
- Tax annual amount
- 6,500
- Building features
- Fireplace(s)
- Exterior features
- Brick
- Foundation details
- Block
- Lot size dimensions
- 65 x 120 FT
- Architectural style
- Bungalow
- Bedrooms above grade
- 3
- Bedrooms below grade
- 2
- Property attached
- No
More in Burlington




The trademarks REALTOR®, REALTORS®, and the REALTOR® logo are controlled by The Canadian Real Estate Association (CREA) and identify real estate professionals who are members of CREA. The trademarks MLS®, Multiple Listing Service® and the associated logos are owned by CREA and identify the quality of services provided by real estate professionals who are members of CREA. Listing data is provided by the REALTOR.ca Data Distribution Facility (DDF®) and is deemed reliable but is not guaranteed accurate by CREA.