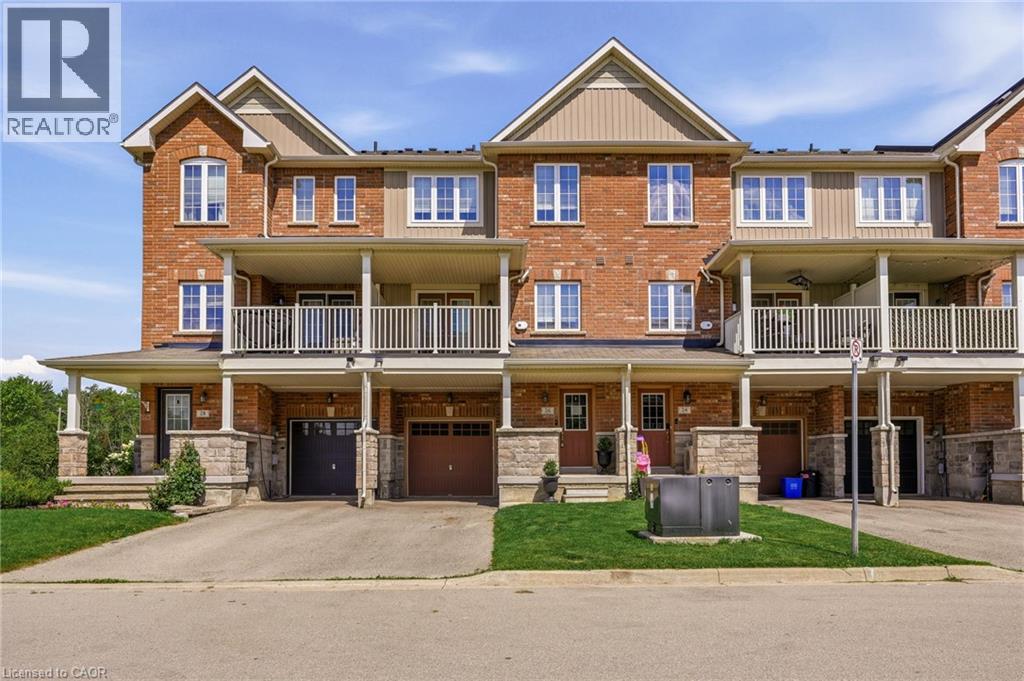
 1 / 23
26 HISCOTT Drive
Waterdown, Ontario, L8B0A3
Price on request
Bedrooms
2
Bathrooms
3
Living area
1,333 square feet
Parking
2
Year built
2016
About this property
Sought-after Regis model townhouse in the Uptowns of Waterdown! Offering 1,333 sq. ft. of thoughtful freehold living space, 26 Hiscott Drive, Waterdown, ON features 2 bedrooms and 2.5 bathrooms. The entry foyer provides a flexible space for a home office or mudroom. Enjoy an open-concept main floor with seamless flow across the kitchen, dining, and living areas, leading through French doors to a private balcony. The upper level hosts a primary suite with a walk-in closet and ensuite, plus a generous second bedroom and full 4-piece bath. Excellent location near amenities, parks, and major transit corridors. (id:66779)
Rooms
| 4pc Bathroom | Third level | — |
| 4pc Bathroom | Third level | — |
| Laundry room | Third level | 3'9'' x 4'11'' |
| Bedroom | Third level | 11'9'' x 8'9'' |
| Primary Bedroom | Third level | 20'0'' x 9'8'' |
| 2pc Bathroom | Second level | — |
| Dining room | Second level | 17'7'' x 8'11'' |
| Kitchen | Second level | 9'3'' x 10'0'' |
| Living room | Second level | 19'8'' x 9'9'' |
| Utility room | Main level | 7'10'' x 4'7'' |
| Foyer | Main level | 25'1'' x 6'11'' |
Details
- Sewer
- Municipal sewage system
- Cooling
- Central air conditioning
- Heating
- Forced air, Natural gas
- List aor
- Cornerstone
- Stories
- 3
- Basement
- None
- Year built
- 2,016
- Appliances
- Refrigerator, Dishwasher, Stove, Dryer, Microwave
- Directions
- Parkside Drive & Hamilton St. N
- Fireplace
- No
- Water source
- Municipal water
- Structure type
- Row / Townhouse
- Parking features
- Attached Garage
- Exterior features
- Stone, Brick Veneer
- Security features
- Smoke Detectors
- Foundation details
- Unknown
- Zoning description
- R6-27
- Bedrooms above grade
- 2
- Bedrooms below grade
- 0
- Property attached
- Yes
- Above grade finished area
- 1,333
More in Waterdown

The trademarks REALTOR®, REALTORS®, and the REALTOR® logo are controlled by The Canadian Real Estate Association (CREA) and identify real estate professionals who are members of CREA. The trademarks MLS®, Multiple Listing Service® and the associated logos are owned by CREA and identify the quality of services provided by real estate professionals who are members of CREA. Listing data is provided by the REALTOR.ca Data Distribution Facility (DDF®) and is deemed reliable but is not guaranteed accurate by CREA.