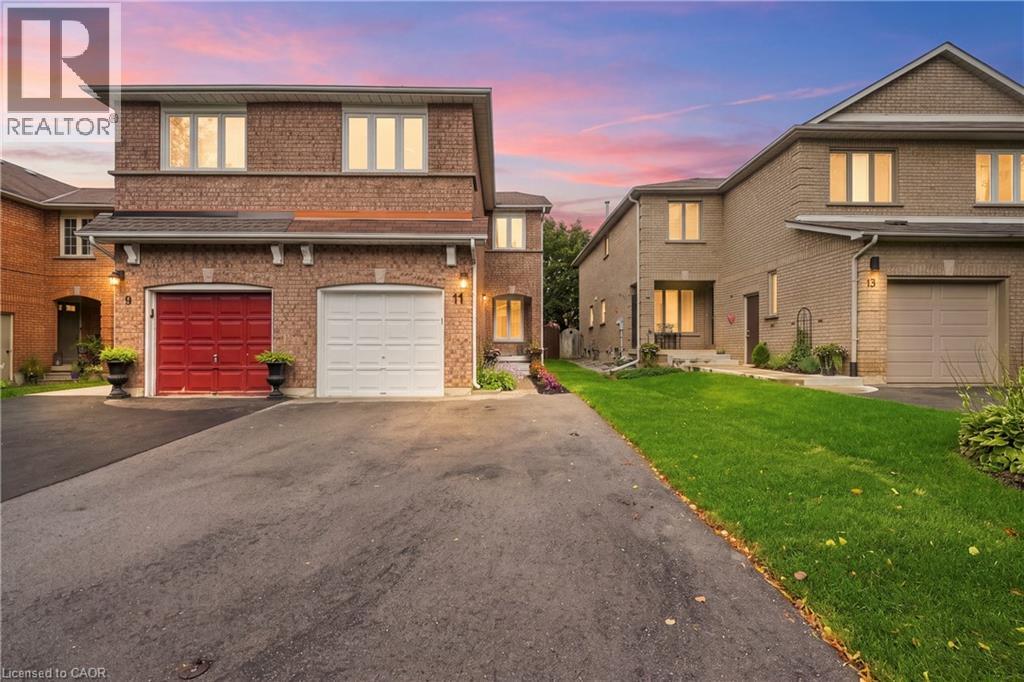
 1 / 25
11 WAKEFIELD Lane
Waterdown, Ontario, L8B0M2
$849,900
Bedrooms
4
Bathrooms
4
Living area
1,594 square feet
Parking
3
Year built
1993
Lot size
0 acres
About this property
Welcome to 11 Wakefield Lane – a beautifully finished 4-bedroom, 3.5-bathroom home in one of Waterdown's most desirable family neighbourhoods. From the moment you step inside, quality finishes set the tone: rich Brazilian hardwood floors, a bright white kitchen with quartz countertops, stainless steel appliances, and a stylish hexagon-tile backsplash. The open-concept main level flows effortlessly from kitchen to dining to a cozy living room anchored by a warm gas fireplace with a striking brick surround – perfect for entertaining or unwinding at home. Upstairs, four spacious bedrooms include a private primary retreat with a walk-in closet and ensuite bath featuring a soaker tub. Three additional bedrooms and a full bath offer plenty of room for family or guests. The finished basement expands your living space even further, with a large recreation room, a home office/gym setup, dedicated laundry, and a fourth bathroom – ideal for movie nights, workouts, or working from home. Outside, enjoy the ease of a double-wide driveway with parking for multiple vehicles, all set on a quiet, tree-lined street among established homes. Move-in ready and thoughtfully updated throughout, 11 Wakefield Lane is the perfect place to put down roots in Waterdown. (id:66779)
Open houses
- 2026-08-2914:00:00.00 – 16:00:00.00
- 2026-08-3014:00:00.00 – 16:00:00.00
Rooms
| Other | Basement | 12'2'' x 30'0'' |
| 3pc Bathroom | Basement | — |
| Bedroom | Second level | 10'0'' x 19'4'' |
| 4pc Bathroom | Second level | — |
| Bedroom | Second level | 9'6'' x 7'9'' |
| Bedroom | Second level | 9'8'' x 8'11'' |
| 4pc Ensuite bath | Second level | — |
| Primary Bedroom | Second level | 18'10'' x 11'3'' |
| Kitchen | Main level | 7'11'' x 10'6'' |
| Dining room | Main level | 16'7'' x 9'9'' |
| Living room | Main level | 19'7'' x 9'8'' |
| 2pc Bathroom | Main level | — |
| Foyer | Main level | 7'10'' x 6'10'' |
Details
- Sewer
- Municipal sewage system
- Cooling
- Central air conditioning
- Heating
- Forced air, Natural gas
- List aor
- Cornerstone
- Stories
- 2
- Basement
- Finished, Full
- Year built
- 1,993
- Appliances
- Washer, Refrigerator, Central Vacuum, Dishwasher, Stove, Dryer, Microwave, Window Coverings
- Directions
- Dundas Street, North on Burke Street, East on Boulding Ave, East on Wakefield Lane
- Fireplace
- Yes
- Water source
- Municipal water
- Structure type
- House
- Fireplaces total
- 2
- Parking features
- Attached Garage
- Tax annual amount
- 5,315.66
- Exterior features
- Brick
- Security features
- Smoke Detectors
- Community features
- Quiet Area, School Bus, Community Centre
- Fireplace features
- Wood, Wood, Other - See remarks, Stove
- Foundation details
- Poured Concrete
- Lot size dimensions
- 0.062
- Zoning description
- R4
- Architectural style
- Other
- Bedrooms above grade
- 4
- Bedrooms below grade
- 0
- Property attached
- Yes
- Above grade finished area
- 1,594
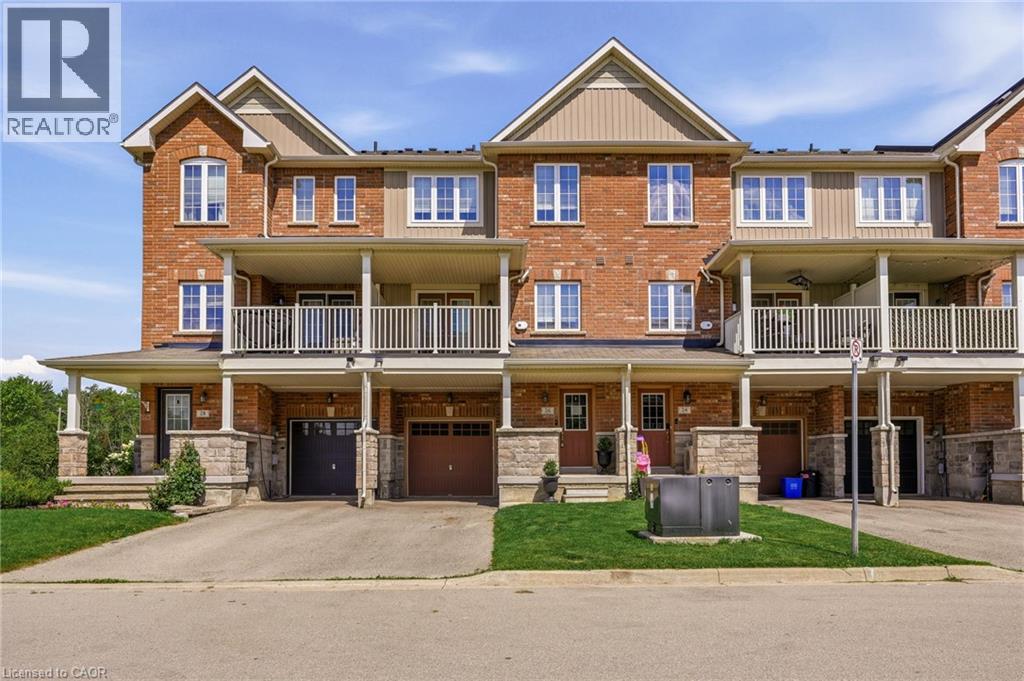
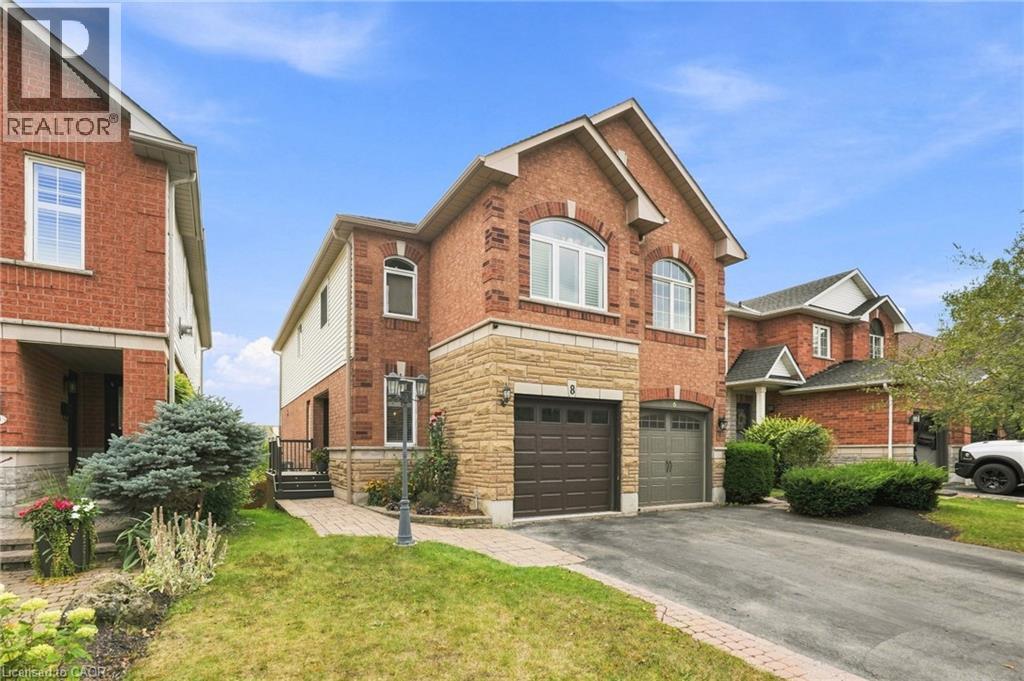
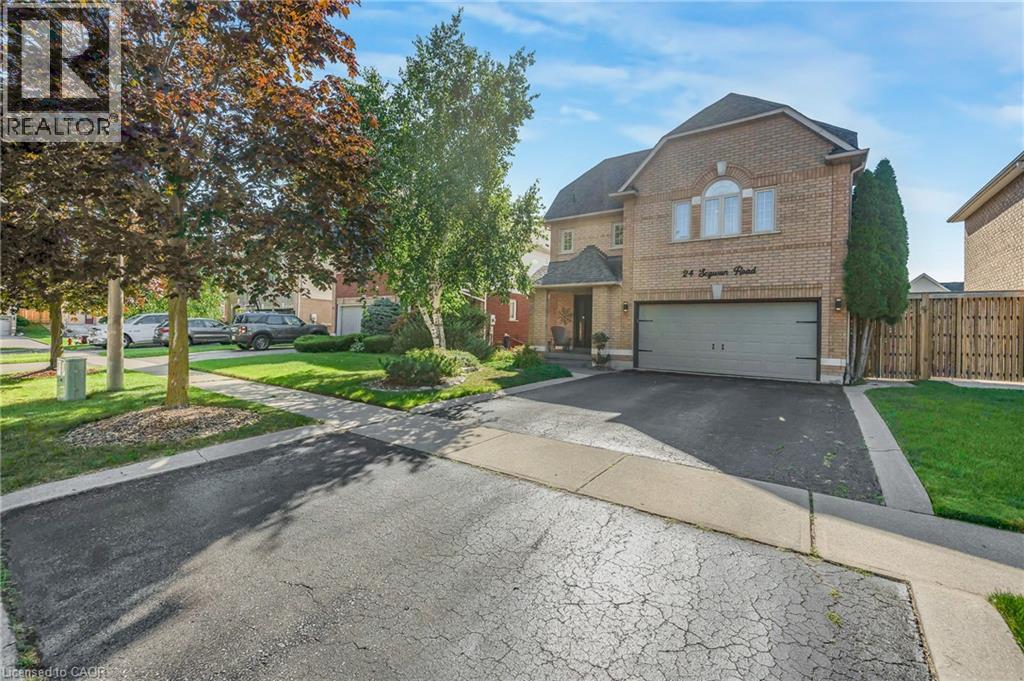
More in Waterdown

The trademarks REALTOR®, REALTORS®, and the REALTOR® logo are controlled by The Canadian Real Estate Association (CREA) and identify real estate professionals who are members of CREA. The trademarks MLS®, Multiple Listing Service® and the associated logos are owned by CREA and identify the quality of services provided by real estate professionals who are members of CREA. Listing data is provided by the REALTOR.ca Data Distribution Facility (DDF®) and is deemed reliable but is not guaranteed accurate by CREA.