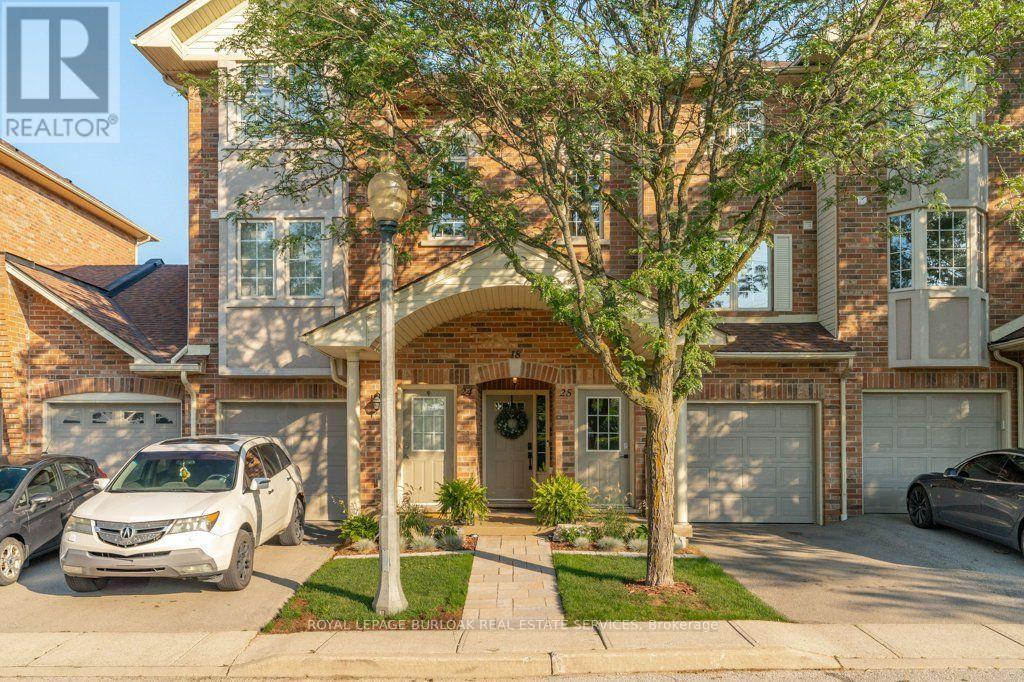
 1 / 25
25 - 4045 UPPER MIDDLE ROAD
Burlington (Rose), Ontario, L7M4S8
$719,900
Bedrooms
2
Bathrooms
3
Parking
2
About this property
Welcome home to this beautifully finished, turnkey stacked townhouse located in Burlington's highly sought-after Millcroft community. Perfect for first-time buyers, downsizers, or busy professionals, this bright and modern home offers the ultimate low-maintenance lifestyle with incredibly low monthly fees. The thoughtfully designed layout features contemporary finishes throughout, opening up to a spacious living area that is perfect for entertaining. Upstairs, you will find two generous bedrooms, each uniquely paired with its own dedicated bathroom for ultimate privacy, complemented by an additional main-floor powder room for guests. Rare for townhome living, this property includes a single-car garage plus an additional driveway space, comfortably providing parking for two vehicles. Situated in an unbeatable location, you are just steps away from every amenity you could ever need, including grocery stores, cafes, top-rated schools, and the Millcroft Golf Club, with swift access to the QEW, 407, and GO Transit for an effortless commute. This property beautifully combines the spacious feel of a traditional home with the lock-and-leave convenience of a condo-a true Millcroft gem that won't last long! (id:66779)
Rooms
| Kitchen | Second level | — |
| Dining room | Second level | — |
| Living room | Second level | — |
| Primary Bedroom | Third level | — |
| Bedroom 2 | Third level | — |
Details
- Cooling
- Central air conditioning
- Heating
- Forced air, Natural gas
- List aor
- Toronto
- Tax year
- 2,025
- Basement
- None
- Flooring
- Hardwood
- Appliances
- Washer, Refrigerator, Central Vacuum, Dishwasher, Stove, Dryer, Hood Fan, Window Coverings, Garage door opener, Water Heater
- Directions
- Walker Line
- Fireplace
- No
- Lot features
- Level lot, Balcony, Level, Carpet Free
- Structure type
- Row / Townhouse
- Association fee
- 391.54
- Association name
- Wilson Blanchard
- Parking features
- Attached Garage, Garage, Inside Entry
- Tax annual amount
- 3,553
- Building features
- Visitor Parking
- Exterior features
- Brick, Vinyl siding
- Community features
- Community Centre, Pets Allowed With Restrictions
- Foundation details
- Poured Concrete
- Bedrooms above grade
- 2
- Property attached
- Yes
- Association fee includes
- Common Area Maintenance, Insurance, Parking
- Association fee frequency
- Monthly
More in Burlington




The trademarks REALTOR®, REALTORS®, and the REALTOR® logo are controlled by The Canadian Real Estate Association (CREA) and identify real estate professionals who are members of CREA. The trademarks MLS®, Multiple Listing Service® and the associated logos are owned by CREA and identify the quality of services provided by real estate professionals who are members of CREA. Listing data is provided by the REALTOR.ca Data Distribution Facility (DDF®) and is deemed reliable but is not guaranteed accurate by CREA.