 1 / 25
25 - 3001 CENTENNIAL DRIVE
Burlington (Palmer), Ontario, L7M1B3
$688,000
Bedrooms
3
Bathrooms
3
Parking
2
About this property
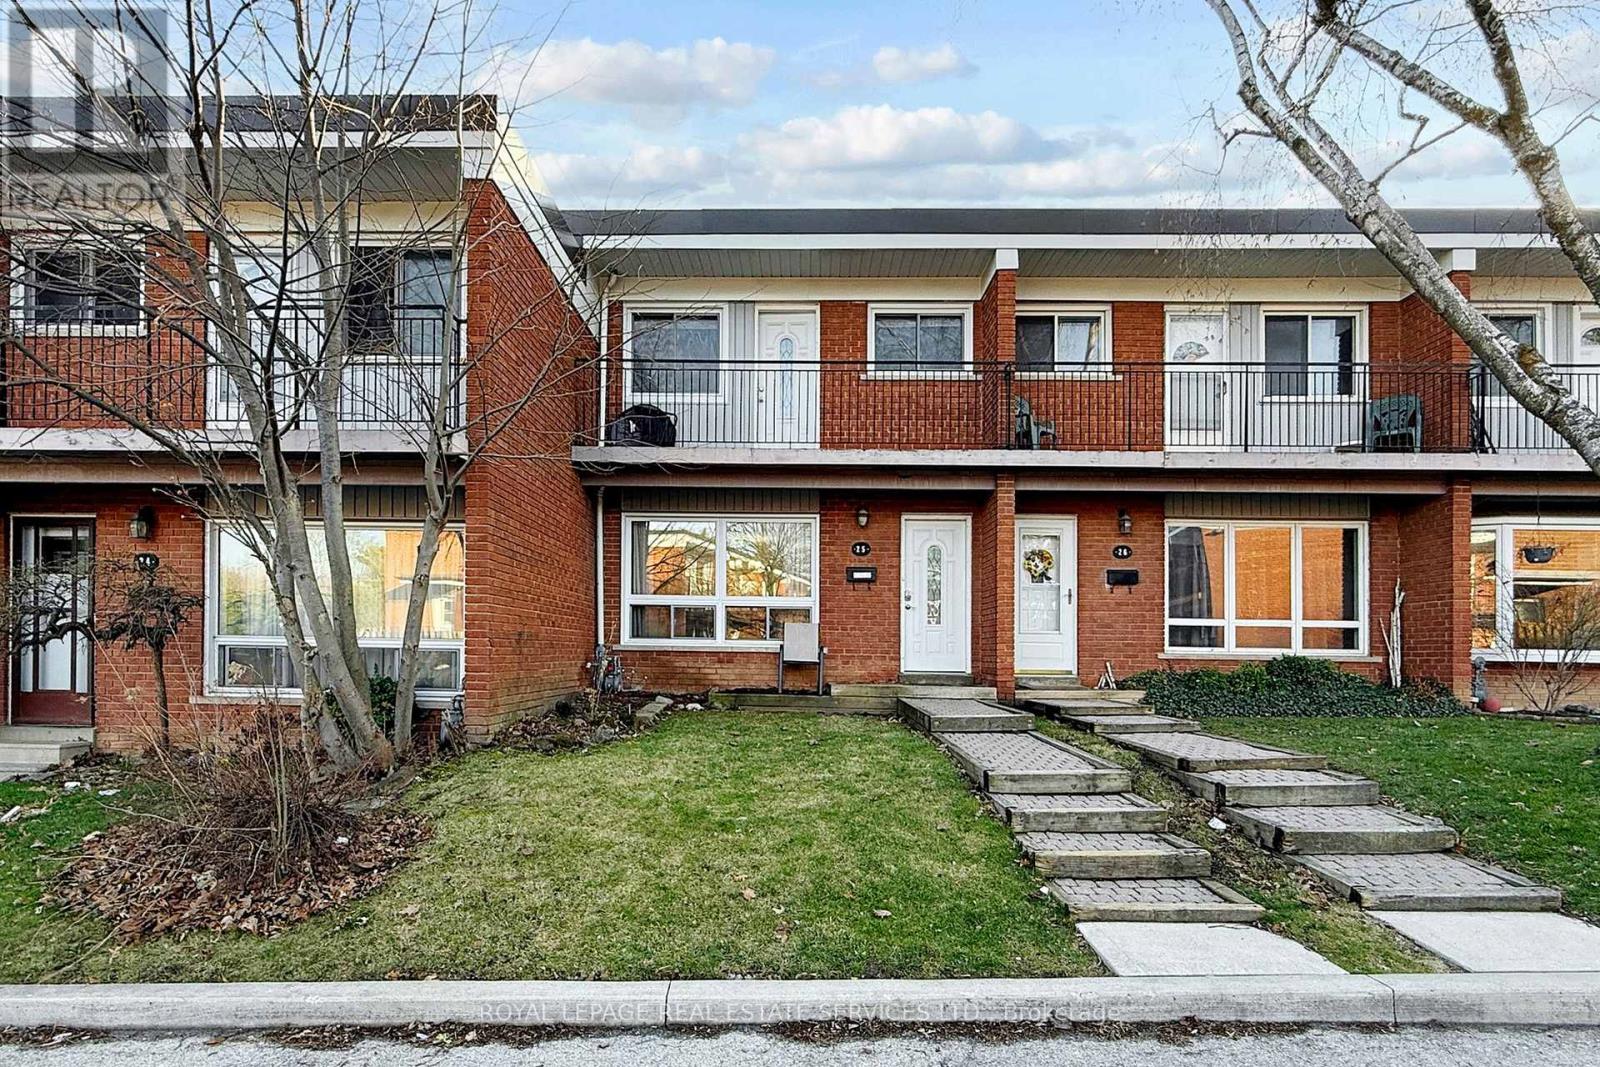
Welcome to this lovely and bright 3-bedroom, 3-washroom condo townhouse located in a highly desirable, family-oriented complex in Palmer, Burlington. Ideally situated close to everyday amenities, this home offers both comfort and convenience. The main floor features an open-concept living and dining area, perfect for relaxing or entertaining. The eat-in kitchen is filled with natural light from a large window overlooking the backyard and provides direct access to a private, fenced outdoor space. Upstairs, the primary bedroom includes two double closets and a walk-out to a private balcony with a cozy seating area. Two additional bedrooms offer plenty of space for family or guests. The finished basement adds extra living space and includes a washroom, laundry area, and generous storage. Cozy backyard enjoy the summer with friends. Enjoy being just steps from schools, parks, trails, shopping, and more, with quick access to transit and major highways. Easy convert the 2pc bath to 3pc bath in the basement. (id:66779)
Rooms
| Living room | Main level | — |
| Dining room | Main level | — |
| Kitchen | Main level | — |
| Primary Bedroom | Second level | — |
| Bedroom 2 | Second level | — |
| Bedroom 3 | Second level | — |
| Recreational, Games room | Basement | — |
Details
- Cooling
- Central air conditioning
- Heating
- Forced air, Natural gas
- List aor
- Toronto
- Stories
- 2
- Basement
- Full
- Flooring
- Hardwood, Laminate, Carpeted
- Appliances
- Washer, Refrigerator, Dishwasher, Stove, Dryer, Microwave, Hood Fan, Blinds, Window Coverings, Water Heater
- Directions
- Guelph Line and Centennial Dr
- Fireplace
- No
- Lot features
- Balcony
- Structure type
- Row / Townhouse
- Association fee
- 595.11
- Association name
- Property Management Guild 905-575-3636
- Parking features
- No Garage
- Tax annual amount
- 2,730.18
- Building features
- Separate Electricity Meters
- Exterior features
- Brick
- Community features
- Pets Allowed With Restrictions
- Bedrooms above grade
- 3
- Property attached
- Yes
- Association fee includes
- Common Area Maintenance, Water, Insurance, Parking
- Association fee frequency
- Monthly
More in Burlington




The trademarks REALTOR®, REALTORS®, and the REALTOR® logo are controlled by The Canadian Real Estate Association (CREA) and identify real estate professionals who are members of CREA. The trademarks MLS®, Multiple Listing Service® and the associated logos are owned by CREA and identify the quality of services provided by real estate professionals who are members of CREA. Listing data is provided by the REALTOR.ca Data Distribution Facility (DDF®) and is deemed reliable but is not guaranteed accurate by CREA.