 1 / 25
2499 WHITTAKER Drive
Burlington, Ontario, L7P4P9
$870,000
Bedrooms
3
Bathrooms
3
Living area
1,294 square feet
Parking
3
Year built
1988
About this property
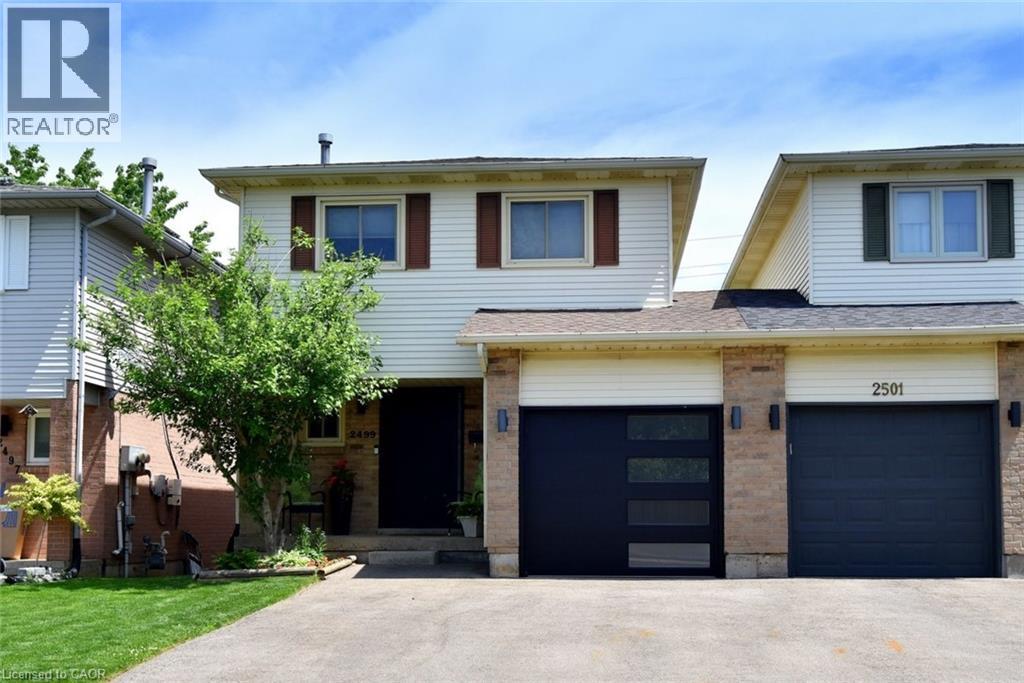
Many Beautiful updates through out this 2 Storey linked home. Only attached at the garage. Brant Hills neighborhood. Upgrades: Stunning kitchen with quartz counters and separate coffee bar area, back splash, ample cupboard space, built-ins, under cabinet lighting. Bright living room and dining room with 2 windows replaced (2023), Pot lights. 3 spacious bedrooms. Primary bedroom with wall of closets, 2 windows (2023). 5 piece bathroom with skylight, double sinks, large tub, storage niche. Rec room with walk out to deck with hot tub. Sliding door (2025). Front door (2022). Custom screen door (2025). Double drive paved (2023). (id:66779)
Rooms
| Utility room | Basement | 10'5'' x 11'3'' |
| 1pc Bathroom | Basement | — |
| Laundry room | Basement | 7'8'' x 10'8'' |
| Recreation room | Basement | 17'7'' x 18'10'' |
| 5pc Bathroom | Second level | 7'5'' x 8'2'' |
| Bedroom | Second level | 9'2'' x 10'5'' |
| Bedroom | Second level | 9'9'' x 9'9'' |
| Primary Bedroom | Second level | 11'4'' x 17'1'' |
| 2pc Bathroom | Main level | 4'5'' x 7'3'' |
| Kitchen | Main level | 9'6'' x 13'7'' |
| Dining room | Main level | 8'1'' x 9'6'' |
| Living room | Main level | 10'6'' x 18'2'' |
Details
- Sewer
- Municipal sewage system
- Cooling
- Central air conditioning
- Heating
- Forced air, Natural gas
- List aor
- Cornerstone
- Stories
- 2
- Basement
- Partially finished, Full
- Year built
- 1,988
- Appliances
- Washer, Refrigerator, Hot Tub, Dishwasher, Stove, Dryer, Window Coverings, Garage door opener
- Directions
- GUELPH LINE/COVENTRY WAY/ADLER/WHITTAKER
- Fireplace
- No
- Lot features
- Paved driveway, Skylight, Automatic Garage Door Opener
- Water source
- Municipal water
- Structure type
- House
- Parking features
- Attached Garage
- Tax annual amount
- 4,203.26
- Exterior features
- Brick, Vinyl siding
- Foundation details
- Poured Concrete
- Zoning description
- RM5
- Bedrooms above grade
- 3
- Bedrooms below grade
- 0
- Property attached
- No
- Above grade finished area
- 1,294
More in Burlington




The trademarks REALTOR®, REALTORS®, and the REALTOR® logo are controlled by The Canadian Real Estate Association (CREA) and identify real estate professionals who are members of CREA. The trademarks MLS®, Multiple Listing Service® and the associated logos are owned by CREA and identify the quality of services provided by real estate professionals who are members of CREA. Listing data is provided by the REALTOR.ca Data Distribution Facility (DDF®) and is deemed reliable but is not guaranteed accurate by CREA.