 1 / 25
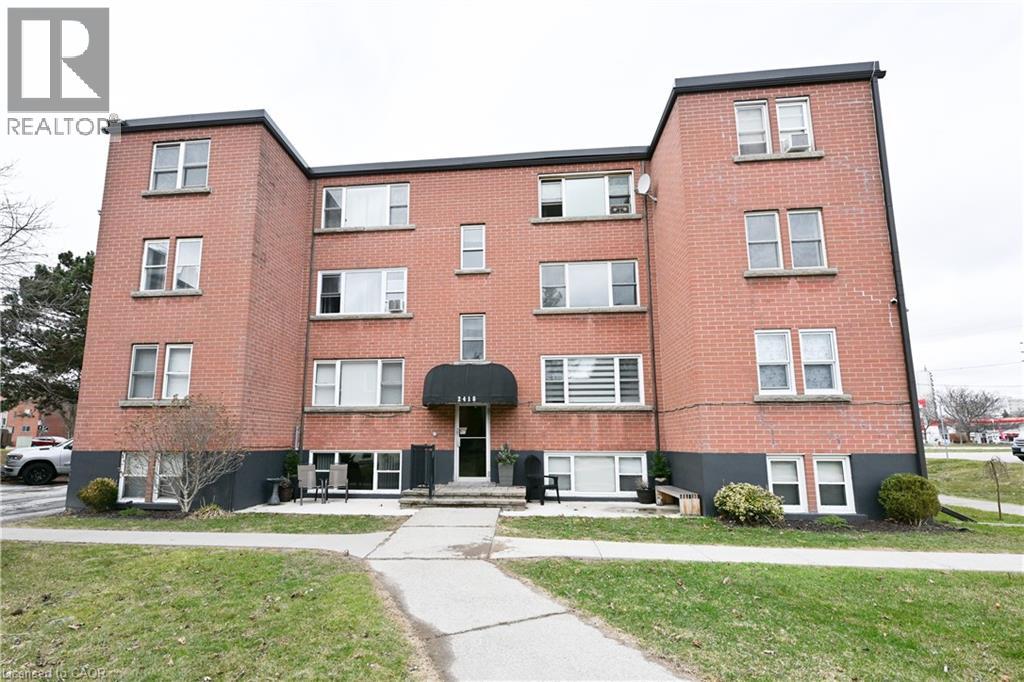
2418 NEW Street Unit# 11
Burlington, Ontario, L7R1J6
$349,900
Bedrooms
2
Bathrooms
1
Living area
855 square feet
Parking
1
About this property
Don’t wait and miss your opportunity to call this unit HOME! Welcome to this bright and spacious, 855sqft, 2 bedroom corner unit with lots of windows and lots of natural light, in a fantastic and highly desirable central Burlington location, close to shops, dining, parks, trails, downtown Burlington, hospital, highways, rec/community centre, library, public transit, and endless other great amenities. This unit features a kitchen with white cabinetry, double sink, backsplash, lots of cabinet and countertop space including the mobile island/cupboard, and a window, a large living room with a beautiful wood feature wall and large windows, a separate dining room off of the kitchen, 2 spacious bedrooms including the primary bedroom with crown moulding, an updated 4-piece bathroom with new vanity, porcelain sink, plumbing fixtures, lighting, tub/shower wall tile, and a window, quality luxury vinyl floors and 5.5” baseboards throughout, and fresh paint throughout. The complex conveniently backs on to Centennial Walking/Biking Trail. The building is very quiet and well maintained. The building amenities also include a storage locker, visitor parking, and onsite laundry room. The unit comes with 1 parking space, with the potential to rent a 2nd spot if needed. The low monthly maintenance fee includes PROPERTY TAX, heat, water, parking, locker, building insurance, exterior maintenance, and visitor parking. Units are not allowed to be rented/leased. Welcome Home! (id:66779)
Rooms
| Bedroom | Main level | 8'0'' x 12'2'' |
| 4pc Bathroom | Main level | — |
| Primary Bedroom | Main level | 11'2'' x 12'0'' |
| Dining room | Main level | 8'3'' x 9'10'' |
| Living room | Main level | 12'2'' x 18'0'' |
| Kitchen | Main level | 8'0'' x 12'1'' |
| Foyer | Main level | — |
Details
- Sewer
- Municipal sewage system
- Cooling
- Window air conditioner
- Heating
- Radiant heat, Natural gas
- List aor
- Cornerstone
- Stories
- 1
- Basement
- None
- Appliances
- Refrigerator, Stove
- Directions
- New Street, West of Guelph Line
- Fireplace
- No
- Lot features
- Paved driveway, Laundry- Coin operated
- Water source
- Municipal water
- Structure type
- Apartment
- Association fee
- 415
- Parking features
- Open
- Exterior features
- Brick
- Community features
- Quiet Area, Community Centre
- Foundation details
- Block
- Zoning description
- RH1
- Bedrooms above grade
- 2
- Bedrooms below grade
- 0
- Property attached
- Yes
- Above grade finished area
- 855
- Association fee includes
- Heat, Water, Insurance, Other, See Remarks, Parking
- Association fee frequency
- Monthly
More in Burlington




The trademarks REALTOR®, REALTORS®, and the REALTOR® logo are controlled by The Canadian Real Estate Association (CREA) and identify real estate professionals who are members of CREA. The trademarks MLS®, Multiple Listing Service® and the associated logos are owned by CREA and identify the quality of services provided by real estate professionals who are members of CREA. Listing data is provided by the REALTOR.ca Data Distribution Facility (DDF®) and is deemed reliable but is not guaranteed accurate by CREA.