 1 / 25
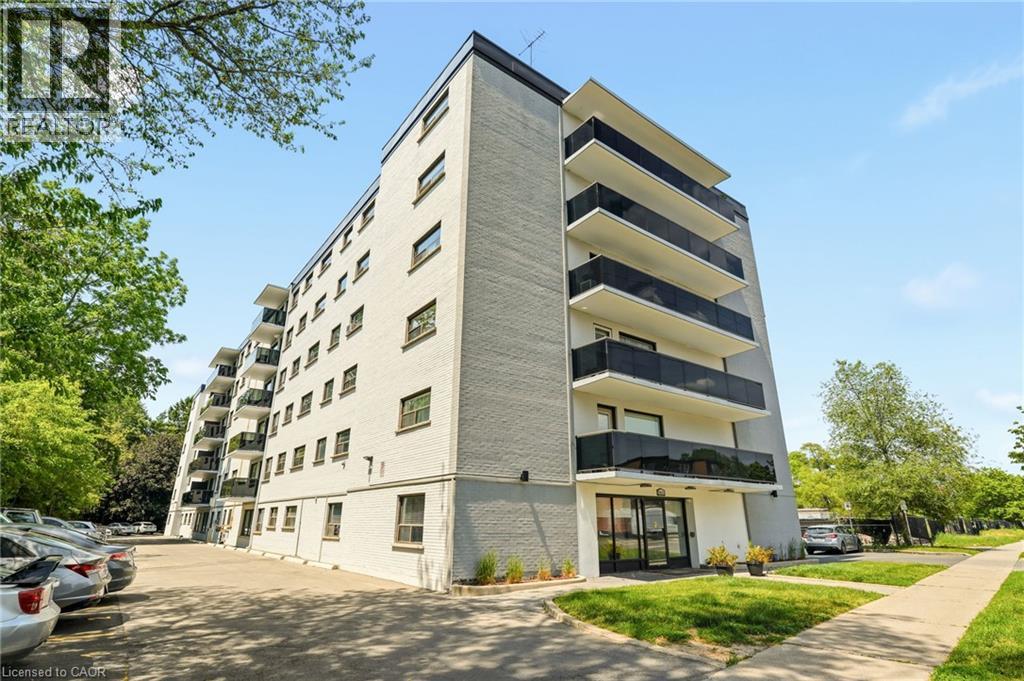
2411 NEW Street Unit# 201
Burlington, Ontario, L7R1K2
$399,900
Bedrooms
2
Bathrooms
1
Living area
826 square feet
Parking
1
About this property
Welcome to this bright and inviting 2-bedroom condo in a quiet, well-maintained building in desirable South Burlington. Ideally located close to shopping, restaurants, public transit, parks, and convenient highway access, this home offers comfortable, low-maintenance living in a fantastic location. The light-filled and welcoming floor plan features recent updates throughout, including freshly painted kitchen cabinets with new hardware, stylish new backsplash and countertops, and a new bathroom vanity. The kitchen is complete with stainless steel appliances, and the convenience of in-suite laundry includes a washer/dryer combo. Step out onto your private balcony, the perfect spot to enjoy your morning coffee or unwind at the end of the day. Whether you are entering the market, downsizing, or looking for an investment opportunity, this move-in-ready condo offers exceptional value. (id:66779)
Rooms
| 4pc Bathroom | Main level | 4'11'' x 7'9'' |
| Bedroom | Main level | 14'9'' x 8'9'' |
| Primary Bedroom | Main level | 14'8'' x 11'3'' |
| Eat in kitchen | Main level | 7'1'' x 8'2'' |
| Kitchen | Main level | 7'5'' x 7'7'' |
| Living room | Main level | 20'4'' x 11'9'' |
Details
- Sewer
- Municipal sewage system
- Heating
- Baseboard heaters
- List aor
- Cornerstone
- Stories
- 1
- Basement
- None
- Appliances
- Refrigerator, Dishwasher, Stove, Hood Fan
- Directions
- North side of New Street - West of Guelph Line
- Fireplace
- No
- Lot features
- Balcony
- Water source
- Municipal water
- Structure type
- Apartment
- Association fee
- 765.66
- Parking features
- Open, Visitor Parking
- Tax annual amount
- 812.23
- Exterior features
- Brick
- Foundation details
- Unknown
- Zoning description
- RM1
- Bedrooms above grade
- 2
- Bedrooms below grade
- 0
- Property attached
- Yes
- Above grade finished area
- 826
- Association fee includes
- Cable TV, Heat, Water, Insurance, Parking
- Association fee frequency
- Monthly
More in Burlington




The trademarks REALTOR®, REALTORS®, and the REALTOR® logo are controlled by The Canadian Real Estate Association (CREA) and identify real estate professionals who are members of CREA. The trademarks MLS®, Multiple Listing Service® and the associated logos are owned by CREA and identify the quality of services provided by real estate professionals who are members of CREA. Listing data is provided by the REALTOR.ca Data Distribution Facility (DDF®) and is deemed reliable but is not guaranteed accurate by CREA.