 1 / 25
2407 HEMLOCK Court
Burlington, Ontario, L7M1X7
$924,900
Bedrooms
4
Bathrooms
2
Living area
2,011 square feet
Parking
5
Year built
1978
About this property
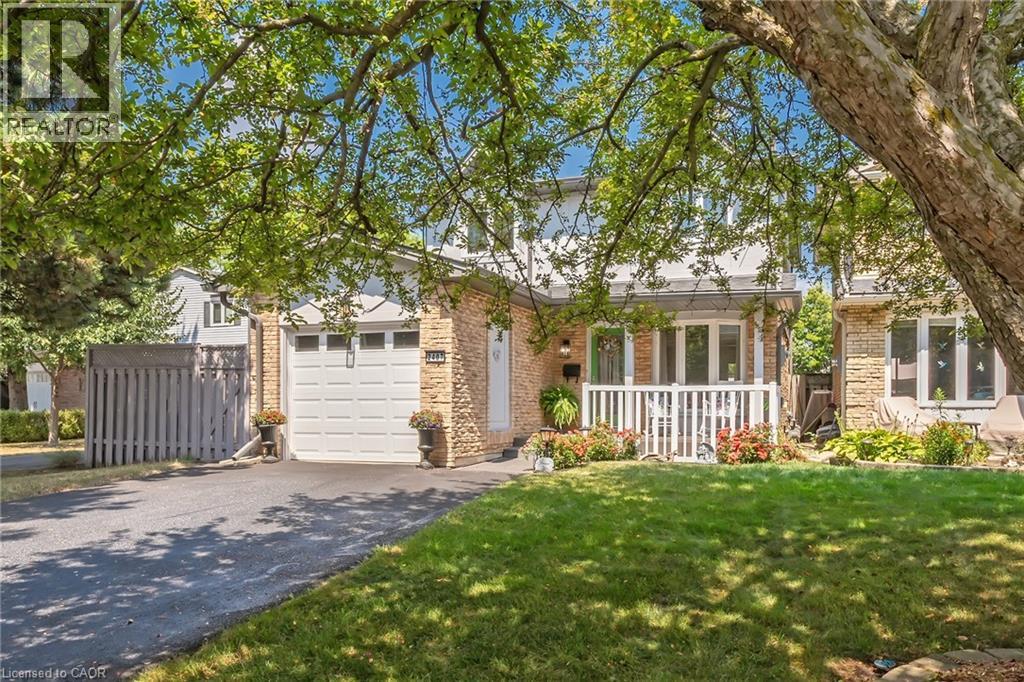
Welcome to this inviting 4-bedroom, 2-bath home tucked away on a peaceful, family-friendly court in Burlington’s desirable Headon Forest. Step inside to a bright foyer that opens into a seamless main level layout. The beautifully renovated eat-in kitchen flows into a spacious dining area with a walkout to the private backyard retreat, while the warm and welcoming living room offers plenty of space to relax and gather. Upstairs, four generously sized bedrooms provide versatility and comfort, complemented by a recently renovated main bath. The lower level is perfect for family living and entertaining, featuring a cozy recreation room with an electric fireplace (convertible to gas or wood), along with a large laundry and utility area, abundant storage, and plenty of space for movie nights or game days. An attached single-car garage and private driveway with space for up to four additional vehicles add convenience to everyday living. This home has been thoughtfully maintained and updated, offering peace of mind with numerous upgrades including a fully renovated kitchen (2017), a new furnace and A/C (2015), a new roof (2019), a recently renovated main bath, and upgraded flooring throughout. All of this is complemented by a highly sought-after location, just moments from top-rated schools, parks, shopping, public transit, and quick highway access to both the 407 and QEW. Blending comfort, thoughtful upgrades, and everyday convenience, this home truly captures the best of Burlington living. (id:66779)
Rooms
| Utility room | Basement | 6'10'' x 7'6'' |
| Laundry room | Basement | 8'7'' x 13'1'' |
| Recreation room | Basement | 11'5'' x 21'2'' |
| 4pc Bathroom | Second level | 5'0'' x 9'7'' |
| Bedroom | Second level | 8'5'' x 9'7'' |
| Bedroom | Second level | 9'5'' x 11'5'' |
| Bedroom | Second level | 9'7'' x 12'3'' |
| Primary Bedroom | Second level | 12'2'' x 13'0'' |
| 2pc Bathroom | Main level | 3'1'' x 6'5'' |
| Living room/Dining room | Main level | 11'7'' x 22'1'' |
| Eat in kitchen | Main level | 7'8'' x 15'10'' |
| Foyer | Main level | 5'9'' x 9'0'' |
Details
- Sewer
- Municipal sewage system
- Cooling
- Central air conditioning
- Heating
- Forced air
- List aor
- Cornerstone
- Stories
- 2
- Basement
- Partially finished, Full
- Year built
- 1,978
- Appliances
- Washer, Refrigerator, Water meter, Dishwasher, Stove, Dryer, Freezer, Window Coverings, Microwave Built-in
- Directions
- Guelph Line to Driftwood Drive to Hemlock Court
- Fireplace
- Yes
- Lot features
- Paved driveway, Private Yard
- Water source
- Municipal water
- Structure type
- House
- Fireplaces total
- 1
- Parking features
- Attached Garage
- Tax annual amount
- 4,129.25
- Exterior features
- Brick, Stucco, Aluminum siding
- Community features
- School Bus
- Fireplace features
- Electric, Other - See remarks
- Zoning description
- RM1
- Bedrooms above grade
- 4
- Bedrooms below grade
- 0
- Property attached
- No
- Above grade finished area
- 1,352
- Below grade finished area
- 659
More in Burlington




The trademarks REALTOR®, REALTORS®, and the REALTOR® logo are controlled by The Canadian Real Estate Association (CREA) and identify real estate professionals who are members of CREA. The trademarks MLS®, Multiple Listing Service® and the associated logos are owned by CREA and identify the quality of services provided by real estate professionals who are members of CREA. Listing data is provided by the REALTOR.ca Data Distribution Facility (DDF®) and is deemed reliable but is not guaranteed accurate by CREA.