 1 / 25
2376 8 SIDEROAD
Burlington, Ontario, L7P0E6
$4,990,000
Bedrooms
6
Bathrooms
5
Parking
11
About this property
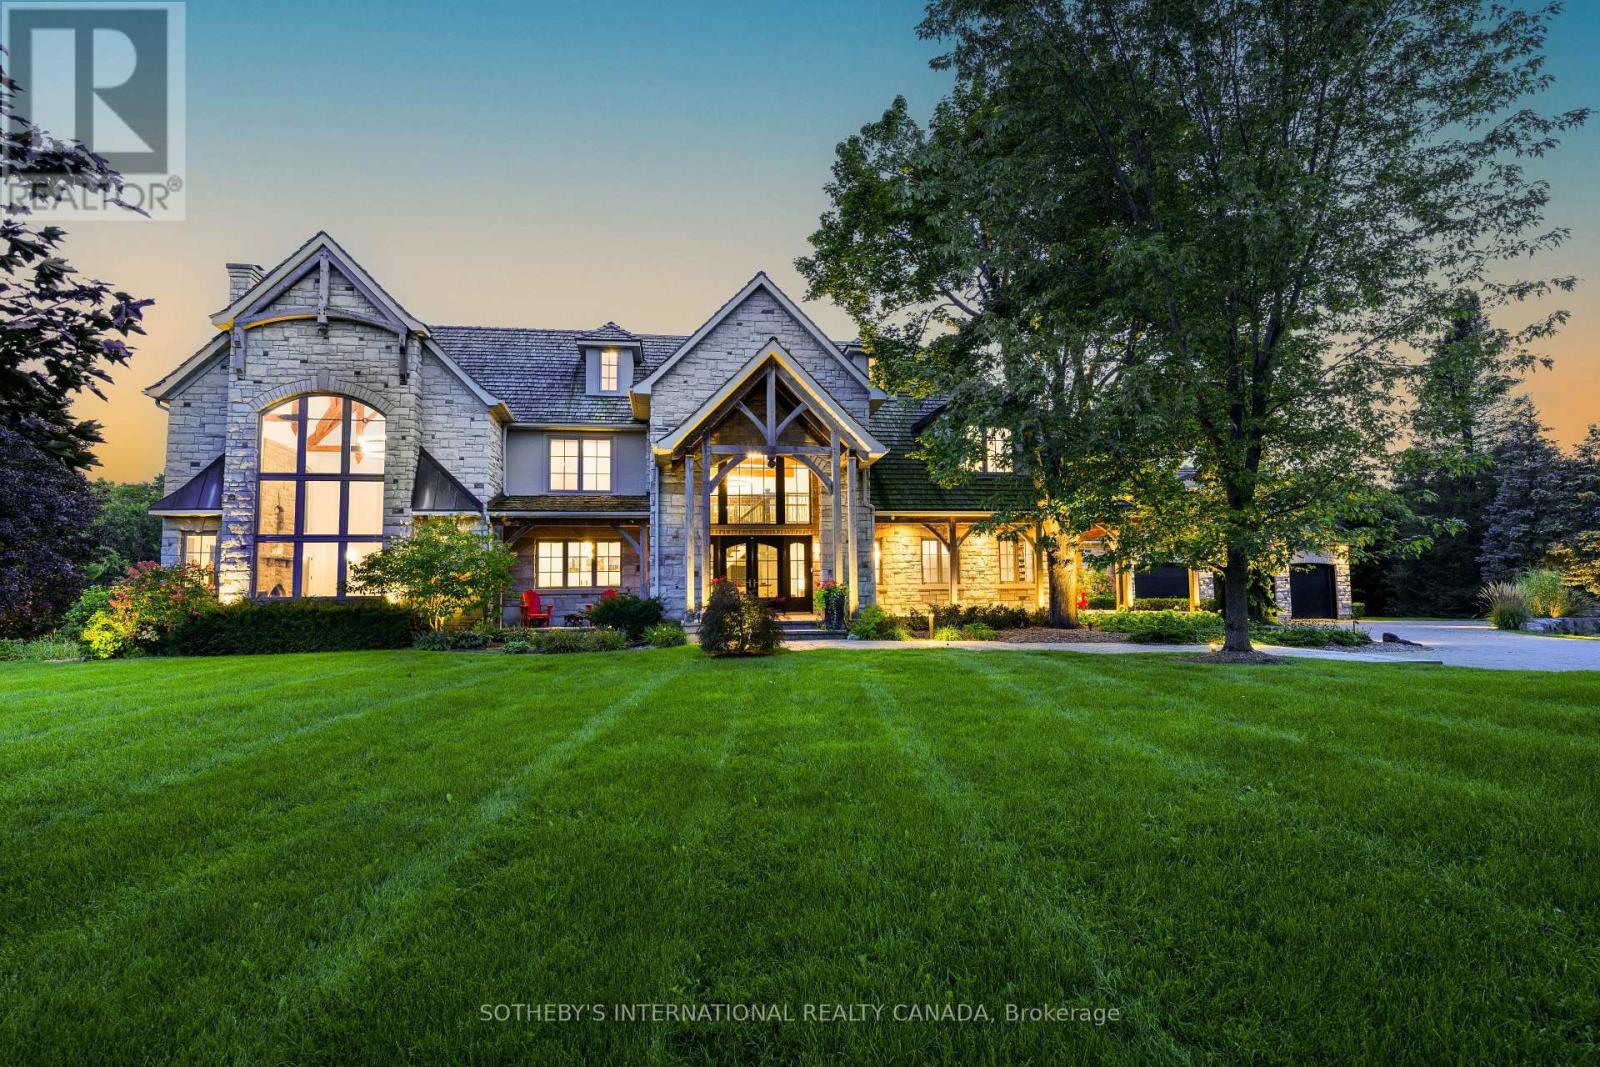
**A true architectural tour de force!** This Burlington countryside estate redefines luxury living - where timeless craftsmanship meets breathtaking modern design. Set amid the rolling hills of rural Burlington, this beyond-spectacular residence blends rustic artistry with sophisticated refinement. Reimagined by Baeumler Quality Construction, the home features Mortise and Tenon joinery throughout, including the major framing - a rare and costly technique mastered by only a select few tradespeople. This traditional method delivers remarkable strength, precision, and enduring beauty, visible in every beam and joint. Inside, an airy Scandinavian-inspired interior unfolds beneath 30-foot vaulted ceilings, with exposed wood beams, expansive glass walls and doors, and a striking Indiana Limestone fireplace mantel that anchors the great room in warmth and grandeur. Luxury abounds in every detail: Richard & Levesque custom cabinetry, gourmet appliances, designer finishes, heated floors, a home theatre, two laundry rooms, and a walk-out lower level. Enhanced with Smart Home automation and a Generac 24 kW natural gas backup generator, this home offers seamless comfort and peace of mind. Outdoors, discover a private backyard sanctuary with a sprawling entertaining deck, meticulous landscaping, a pool, pond, and a floodlit hill for tobogganing. Enjoy unobstructed panoramic views of the Toronto skyline, Niagara Escarpment, and Rattlesnake Point - a breathtaking canvas. Nestled in prestigious Kilbride, this remarkable property offers the tranquility of country living with quick city access - just 45 minutes to Toronto and minutes from Lowville Golf Club. North Burlington Tennis Club, and renowned hiking trails. A residence of unparalleled artistry and integrity, this estate stands as a true masterpiece, not simply built, but artfully created. (id:66779)
Rooms
| Recreational, Games room | Basement | — |
| Exercise room | Basement | — |
| Bedroom 5 | Basement | — |
| Kitchen | Main level | — |
| Dining room | Main level | — |
| Great room | Main level | — |
| Office | Main level | — |
| Den | Main level | — |
| Bedroom | Second level | — |
| Bedroom 2 | Second level | — |
| Bedroom 3 | Second level | — |
| Bedroom 4 | Third level | — |
Details
- View
- View
- Sewer
- Septic System
- Cooling
- Central air conditioning
- Heating
- Forced air, Natural gas
- List aor
- Toronto
- Stories
- 2
- Basement
- Finished, Walk out, N/A, N/A
- Flooring
- Hardwood
- Utilities
- Electricity, Cable
- Appliances
- Refrigerator, Hot Tub, Central Vacuum, Range, Oven, Dryer, Oven - Built-In, Window Coverings, Two Washers, Garage door opener remote(s), Water Heater
- Directions
- Cross Streets: Guelph Line to 8 Side Road, below Twiss Road. ** Directions: 8 Side Road & Twiss Road.
- Fireplace
- Yes
- Lot features
- Wooded area, Sloping, Ravine, Conservation/green belt, Lighting, Carpet Free, Guest Suite, In-Law Suite, Sauna
- Water source
- Dug Well
- Pool features
- Inground pool
- Structure type
- House
- Fireplaces total
- 2
- Parking features
- Attached Garage, Garage
- Tax annual amount
- 17,075.96
- Building features
- Separate Heating Controls, Fireplace(s)
- Exterior features
- Wood, Stucco
- Security features
- Alarm system, Security system, Smoke Detectors, Monitored Alarm
- Foundation details
- Unknown
- Lot size dimensions
- 200 x 370 FT ; 200.59 x 386.76 x 205.27 x 386.27
- Zoning description
- NEC DEV CONTROL AREA
- Bedrooms above grade
- 4
- Bedrooms below grade
- 2
- Property attached
- No
More in Burlington




The trademarks REALTOR®, REALTORS®, and the REALTOR® logo are controlled by The Canadian Real Estate Association (CREA) and identify real estate professionals who are members of CREA. The trademarks MLS®, Multiple Listing Service® and the associated logos are owned by CREA and identify the quality of services provided by real estate professionals who are members of CREA. Listing data is provided by the REALTOR.ca Data Distribution Facility (DDF®) and is deemed reliable but is not guaranteed accurate by CREA.