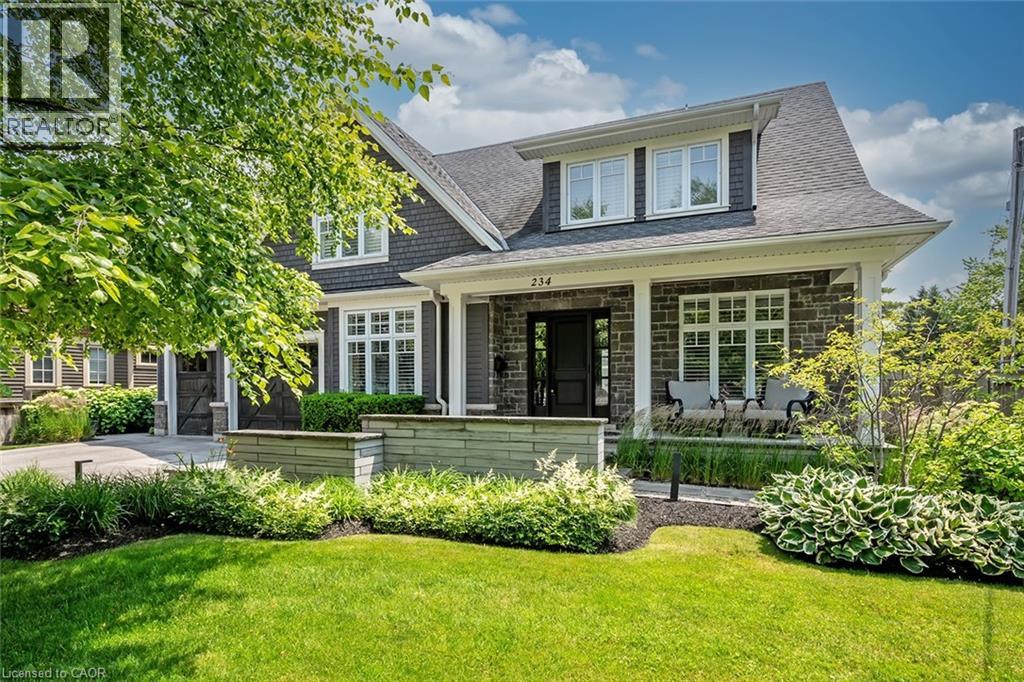
 1 / 25
234 BROOKFIELD Avenue
Burlington, Ontario, L7N1T8
$2,999,900
Bedrooms
4
Bathrooms
5
Living area
3,297 square feet
Parking
6
About this property
Welcome to this exceptional residence offering over 4,800 sq ft of beautifully finished living space, where timeless design meets modern comfort. The main level features hardwood flooring, crown moulding, pot lights, and built-in speakers. The elegant dining room with coffered ceiling, custom drapery, and stunning wall paper flows seamlessly into the chef-inspired eat in kitchen complete with granite countertops, marble backsplash, pot filler, five-burner gas cooktop, wall ovens, reverse osmosis water system, and a breakfast bar. The kitchen opens to a warm family room with gas fireplace, stone surround, and custom built-ins. A private office with French doors, a stylish powder room, and a functional mudroom/laundry room with garage access complete the main floor. Upstairs, hardwood continues through four spacious bedrooms. The primary suite offers a walk-in closet with built-ins and a spa-like five-piece ensuite featuring heated floors, glass shower with jets and rain head, and a soaker tub. One secondary bedroom enjoys its own ensuite, while the others share a beautifully appointed main bath. The finished lower level provides additional living space with a recreation room, gas fireplace, a three-piece bath, and loads of storage. Outside, the fully landscaped property features award-winning curb appeal, a slab stone walkway, four-car driveway, double garage with EV charger, and a private backyard oasis with pool and outdoor kitchen perfect for entertaining. This move-in ready home truly has it all. (id:66779)
Rooms
| Utility room | Basement | 20'4'' x 32'5'' |
| 3pc Bathroom | Basement | — |
| Exercise room | Basement | 16'0'' x 25'2'' |
| Recreation room | Basement | 16'9'' x 21'7'' |
| 3pc Bathroom | Second level | — |
| Bedroom | Second level | 13'3'' x 20'7'' |
| 4pc Bathroom | Second level | — |
| Bedroom | Second level | 14'8'' x 15'1'' |
| Bedroom | Second level | 14'4'' x 15'2'' |
| Full bathroom | Second level | — |
| Primary Bedroom | Second level | 16'4'' x 22'2'' |
| Laundry room | Main level | 6'9'' x 11'9'' |
| Dining room | Main level | 10'2'' x 14'6'' |
| Breakfast | Main level | 11'7'' x 14'11'' |
| Kitchen | Main level | 13'2'' x 14'11'' |
| Family room | Main level | 14'2'' x 21'11'' |
| 2pc Bathroom | Main level | — |
| Office | Main level | 8'9'' x 22'2'' |
Details
- Sewer
- Municipal sewage system
- Cooling
- Central air conditioning
- Heating
- Forced air, Natural gas
- List aor
- Cornerstone
- Stories
- 2
- Basement
- Finished, Full
- Appliances
- Washer, Refrigerator, Central Vacuum, Dishwasher, Dryer, Window Coverings, Garage door opener
- Fireplace
- Yes
- Lot features
- Paved driveway, Automatic Garage Door Opener
- Water source
- Municipal water
- Pool features
- Inground pool
- Structure type
- House
- Fireplaces total
- 2
- Parking features
- Attached Garage
- Tax annual amount
- 13,145.62
- Exterior features
- Wood, Stone
- Security features
- Alarm system
- Community features
- Quiet Area
- Foundation details
- Poured Concrete
- Zoning description
- R2.1
- Bedrooms above grade
- 4
- Bedrooms below grade
- 0
- Property attached
- No
- Construction materials
- Wood frame
- Above grade finished area
- 3,297
More in Burlington




The trademarks REALTOR®, REALTORS®, and the REALTOR® logo are controlled by The Canadian Real Estate Association (CREA) and identify real estate professionals who are members of CREA. The trademarks MLS®, Multiple Listing Service® and the associated logos are owned by CREA and identify the quality of services provided by real estate professionals who are members of CREA. Listing data is provided by the REALTOR.ca Data Distribution Facility (DDF®) and is deemed reliable but is not guaranteed accurate by CREA.