 1 / 25
2324 HOMER Drive
Burlington, Ontario, L7P4V4
$2,089,000
Bedrooms
4
Bathrooms
4
Living area
4,399 square feet
Parking
6
Year built
1989
About this property
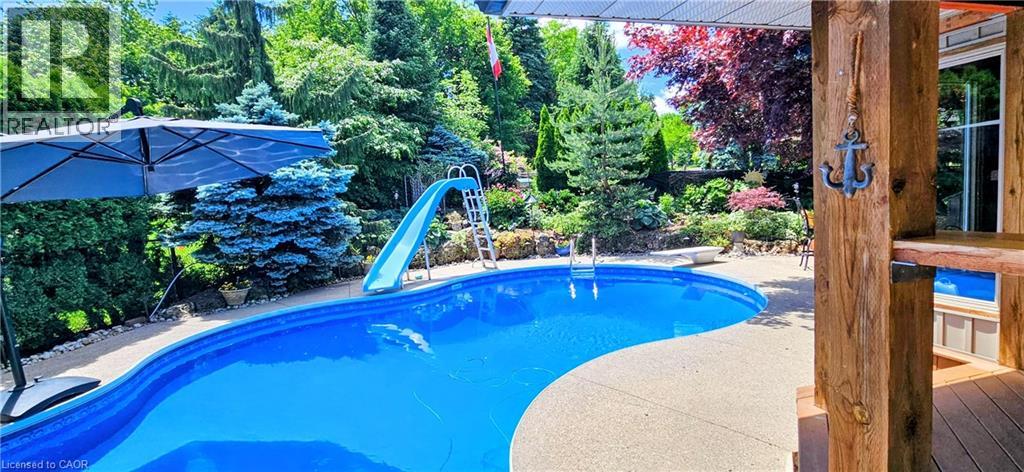
Welcome to 2324 Homer Drive.  A Lovely two storey executive home located in the beautiful development of Tyandaga Highlands. This gorgeous home offers 2877 sq ft above grade featuring 4 bedrooms, 4 bathrooms, upgraded kitchen, family room, Dining Room, Main Floor Office and a closed in sun room. This family home is nestled on a private street on an expansive corner lot complete with a pool, hot tub, gazebo, enclosed sun room with gas fireplace and fully landscaped grounds. Enjoy hours of hiking on nearby escarpment trails and quick access to golf, downtown, the lake and the beach.  The Bright & spacious foyer welcomes you with access to a modern office - perfect for remote work, a formal living room looks out onto the professionally landscaped gardens, updated kitchen in 2018, Large family room and on the 2nd level 4 large bedrooms, the primary bedroom offers Walk in Closet and recently upgraded Ensuite Bathroom. The backyard has been transformed into a resort-style oasis, with stunning inground pool and hot tub, inground sprinkler system. An entertainment paradise!  Hardwood floors and tile is the primary flooring on the main level and the family sized kitchen offers an abundance of storage. The spacious family room with gas fireplace, custom built-in cabinetry and lovely widow seat overlooking the incredible backyard.  Additional highlights include a large double car garage with side entry. Great Area in Burlington close to schools, library and shopping plaza's! Make this home yours today! (id:66779)
Rooms
| Storage | Basement | 5'6'' x 19'3'' |
| Utility room | Basement | 3'8'' x 7'7'' |
| Workshop | Basement | 13'7'' x 19'9'' |
| 2pc Bathroom | Basement | 5'10'' x 7'11'' |
| Gym | Basement | 11'0'' x 15'11'' |
| Recreation room | Basement | 28'6'' x 34'7'' |
| Full bathroom | Second level | 5'9'' x 12'11'' |
| Primary Bedroom | Second level | 11'2'' x 21'0'' |
| Bedroom | Second level | 12'1'' x 15'3'' |
| Bedroom | Second level | 11'1'' x 18'7'' |
| 3pc Bathroom | Second level | 8'4'' x 7'11'' |
| Bedroom | Second level | 11'3'' x 11'7'' |
| Sunroom | Main level | 17'10'' x 23'2'' |
| Laundry room | Main level | 6'0'' x 11'9'' |
| 2pc Bathroom | Main level | — |
| Family room | Main level | 13'11'' x 18'6'' |
| Kitchen | Main level | 9'5'' x 21'9'' |
| Breakfast | Main level | 7'7'' x 15'5'' |
| Dining room | Main level | 10'11'' x 17'0'' |
| Living room | Main level | 10'11'' x 21'1'' |
| Office | Main level | 9'5'' x 11'6'' |
| Foyer | Main level | 9'0'' x 10'3'' |
Details
- Sewer
- Municipal sewage system
- Cooling
- Central air conditioning
- Fencing
- Fence
- Heating
- Forced air, Natural gas
- List aor
- Cornerstone
- Stories
- 2
- Basement
- Partially finished, Full
- Year built
- 1,989
- Appliances
- Washer, Refrigerator, Hot Tub, Central Vacuum, Gas stove(s), Dishwasher, Dryer, Microwave, Hood Fan, Window Coverings, Garage door opener
- Fireplace
- Yes
- Lot features
- Corner Site, Paved driveway, Gazebo, Automatic Garage Door Opener
- Water source
- Municipal water, Lake/River Water Intake
- Pool features
- Inground pool
- Structure type
- House
- Fireplaces total
- 3
- Parking features
- Attached Garage
- Tax annual amount
- 7,500
- Exterior features
- Brick
- Security features
- Alarm system
- Community features
- Quiet Area, School Bus
- Fireplace features
- Electric, Other - See remarks
- Zoning description
- R2.2
- Bedrooms above grade
- 4
- Bedrooms below grade
- 0
- Property attached
- No
- Above grade finished area
- 2,877
- Below grade finished area
- 1,522
More in Burlington




The trademarks REALTOR®, REALTORS®, and the REALTOR® logo are controlled by The Canadian Real Estate Association (CREA) and identify real estate professionals who are members of CREA. The trademarks MLS®, Multiple Listing Service® and the associated logos are owned by CREA and identify the quality of services provided by real estate professionals who are members of CREA. Listing data is provided by the REALTOR.ca Data Distribution Facility (DDF®) and is deemed reliable but is not guaranteed accurate by CREA.