 1 / 25
2284 SIDEROAD 1
Burlington, Ontario, L7P0S7
$4,695,000
Bedrooms
5
Bathrooms
8
Parking
22
About this property
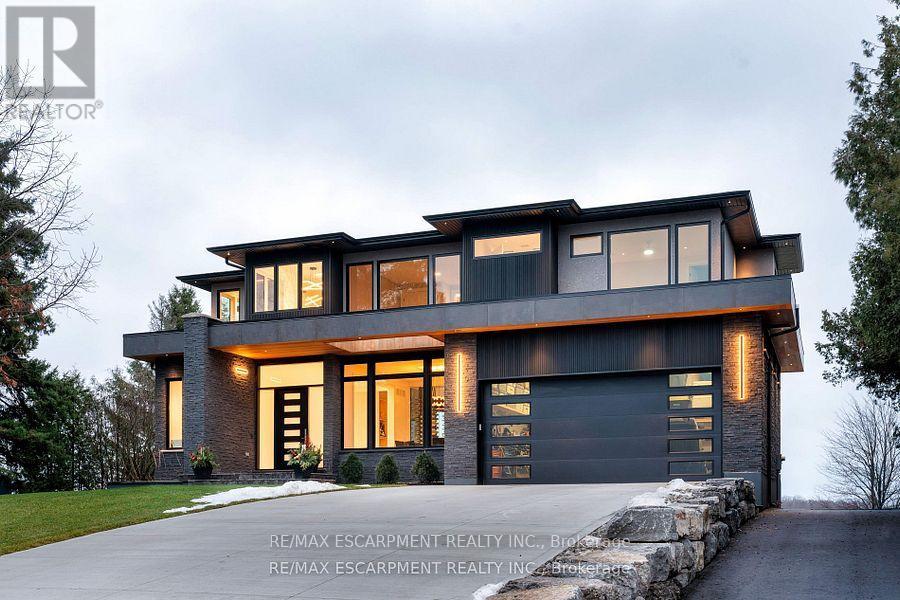
Incredible one year old modern home. 4650 sq ft of above grade living space, with 1700 sg ft finished walk up basement. Enjoy the beautiful views of the Escarpment and Lake Ontario, backing on to the Bruce trail and farm land. Five bedrooms all with ensuites, a Nanny suite with separate entrance. Three extra powder rooms (total. 8 bathrooms, 5 bedrooms) for convenience. Take in beautiful sunrises from the east and watch breathtaking sunsets in the west. from this one acre lot. This home has been designed with ease of living, allowing 22 parking spots on this one acre lot. The back yard has plenty of space to design your own oasis. Convenient country living on Burlington's prestigious #1 sideroad, only minutes away from all amenities. Luxury Certified. (id:66779)
Rooms
| Living room | Main level | — |
| Bedroom 4 | Second level | — |
| Kitchen | Main level | — |
| Dining room | Main level | — |
| Office | Main level | — |
| Foyer | Main level | — |
| Eating area | Main level | — |
| Pantry | Main level | — |
| Primary Bedroom | Second level | — |
| Bedroom 2 | Second level | — |
| Bedroom 3 | Second level | — |
Details
- Sewer
- Septic System
- Cooling
- Central air conditioning
- Heating
- Forced air, Natural gas
- List aor
- Toronto
- Stories
- 2
- Basement
- Finished, Walk out, N/A
- Flooring
- Tile, Hardwood
- Utilities
- Electricity, Cable
- Appliances
- Central Vacuum, Garage door opener
- Directions
- Guelph Line north of Dundas, turn west on #1 sideroad
- Fireplace
- Yes
- Lot features
- Sloping, Ravine, Conservation/green belt
- Water source
- Drilled Well
- Structure type
- House
- Parking features
- Garage
- Tax annual amount
- 10,595
- Exterior features
- Concrete, Brick
- Foundation details
- Concrete
- Lot size dimensions
- 100 x 435 FT
- Bedrooms above grade
- 5
- Property attached
- No
More in Burlington




The trademarks REALTOR®, REALTORS®, and the REALTOR® logo are controlled by The Canadian Real Estate Association (CREA) and identify real estate professionals who are members of CREA. The trademarks MLS®, Multiple Listing Service® and the associated logos are owned by CREA and identify the quality of services provided by real estate professionals who are members of CREA. Listing data is provided by the REALTOR.ca Data Distribution Facility (DDF®) and is deemed reliable but is not guaranteed accurate by CREA.