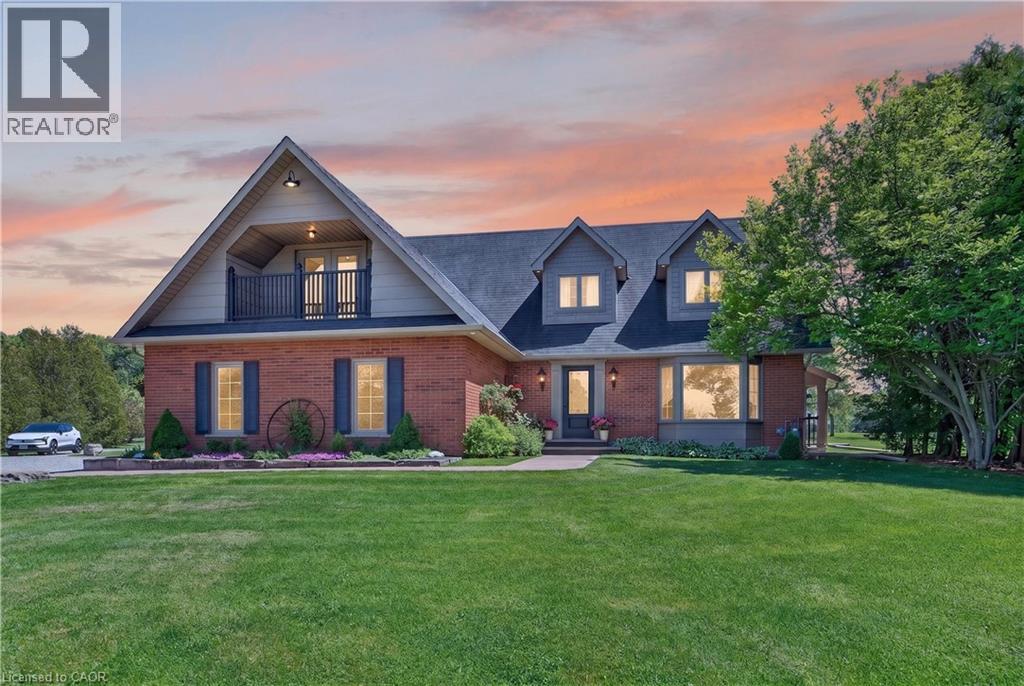
 1 / 25
2264 BRITANNIA Road
Burlington, Ontario, L7P0G2
$3,189,000
Bedrooms
4
Bathrooms
3
Living area
2,600 square feet
Parking
12
Year built
1984
About this property
Imagine trading the soundtrack of the City for something that's far more luxurious, silence!! No honking, no rushing just space to breathe & mornings that actually belong to you. At 2264 Britannia Road, that shift isn't theoretical - it's instant. A long, private drive leads you past a tranquil pond and into this exquisite North Burlington Estate situated on 5 pristine acres where the true measure of space is found in freedom, privacy, and possibility. Inside this beautifully finished residence, every room opens to nature's own artwork -- rolling fields & evergreen groves. A warm & welcoming home that balances the best of both worlds, offering formal rooms for special occasions & informal spaces where life naturally unfolds. The primary suite blends comfort & function with your own balcony, a relaxed sitting area & a 4 piece ensuite showcasing double sinks & an oversized shower. With 2600 sq ft, 4 bedrooms & 2.5 bathrooms, the home balances elegance with ease. And for the dreamers, doers & collectors the 2400 square foot in-floor heated outbuilding is pure possibility -- studio, workshop, hobby space. This is where your someday becomes real. This isn't just a home, it's a lifestyle & once you experience it you'll never want to leave. (id:66779)
Rooms
| Utility room | Lower level | 15'4'' x 27'6'' |
| Gym | Lower level | 7'4'' x 16'4'' |
| Games room | Lower level | 12'8'' x 19'4'' |
| Recreation room | Lower level | 12'8'' x 24'0'' |
| 4pc Bathroom | Second level | 12'8'' x 24'0'' |
| Bedroom | Second level | 9'11'' x 9'11'' |
| Bedroom | Second level | 9'11'' x 12'10'' |
| Bedroom | Second level | 11'2'' x 17'6'' |
| Full bathroom | Second level | 8'0'' x 14'11'' |
| Sitting room | Second level | 10'6'' x 12'11'' |
| Primary Bedroom | Second level | 12'1'' x 19'11'' |
| Laundry room | Main level | 3'11'' x 7'5'' |
| 2pc Bathroom | Main level | 3'11'' x 7'6'' |
| Family room | Main level | 13'8'' x 14'5'' |
| Eat in kitchen | Main level | 13'8'' x 20'11'' |
| Dining room | Main level | 9'9'' x 13'8'' |
| Living room | Main level | 13'6'' x 15'6'' |
Details
- Sewer
- Septic System
- Cooling
- Central air conditioning
- Heating
- Forced air, In Floor Heating, Natural gas, Propane
- List aor
- Cornerstone
- Stories
- 2
- Basement
- Finished, Full
- Utilities
- Natural Gas, Electricity
- Year built
- 1,984
- Appliances
- Washer, Refrigerator, Water softener, Central Vacuum, Dishwasher, Stove, Dryer, Hood Fan, Garage door opener
- Directions
- PROPERTY IS BETWEEN CEDAR SPRINGS AND BLIND LINE
- Fireplace
- Yes
- Lot features
- Conservation/green belt, Country residential, Automatic Garage Door Opener
- Water source
- Well
- Structure type
- House
- Fireplaces total
- 2
- Parking features
- Attached Garage
- Tax annual amount
- 12,116.62
- Exterior features
- Hardboard, Brick Veneer
- Security features
- Smoke Detectors
- Community features
- Quiet Area, School Bus
- Fireplace features
- Electric, Other - See remarks
- Foundation details
- Poured Concrete
- Zoning description
- NEC DEV CONTROL AREA
- Bedrooms above grade
- 4
- Bedrooms below grade
- 0
- Property attached
- No
- Above grade finished area
- 2,600
More in Burlington




The trademarks REALTOR®, REALTORS®, and the REALTOR® logo are controlled by The Canadian Real Estate Association (CREA) and identify real estate professionals who are members of CREA. The trademarks MLS®, Multiple Listing Service® and the associated logos are owned by CREA and identify the quality of services provided by real estate professionals who are members of CREA. Listing data is provided by the REALTOR.ca Data Distribution Facility (DDF®) and is deemed reliable but is not guaranteed accurate by CREA.