 1 / 25
2252 UPPER MIDDLE Road Unit# 4
Burlington, Ontario, L7P2Z9
$664,500
Bedrooms
3
Bathrooms
3
Living area
1,581 square feet
Parking
2
Year built
1974
About this property
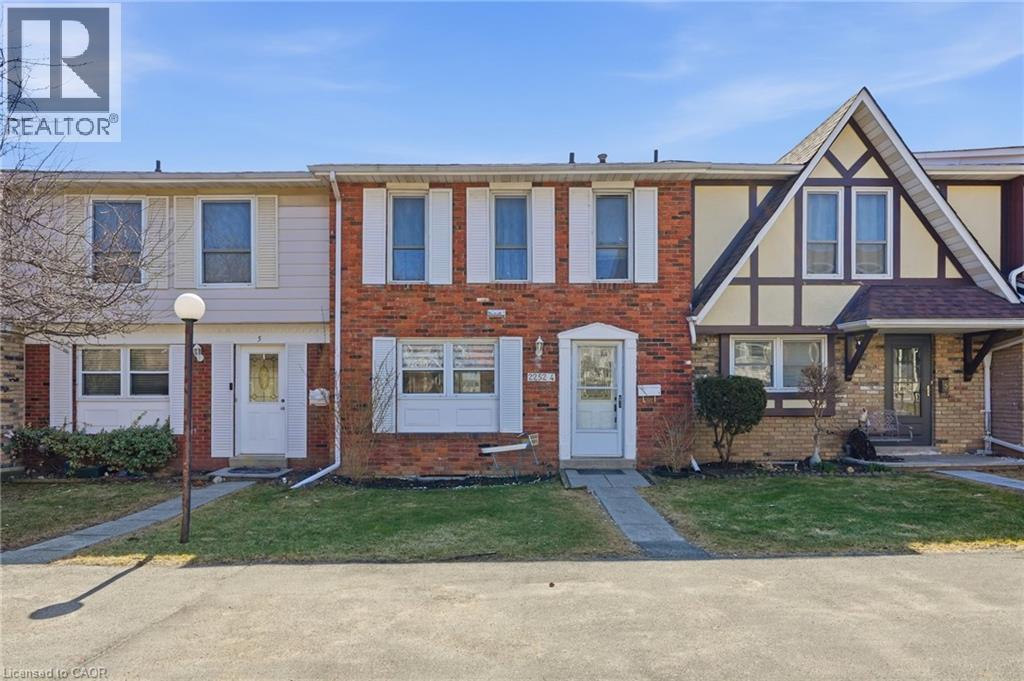
Freshly painted three-bedroom, two-and-a-half-bathroom town home in a well-managed Burlington community offering bright, move-in ready living and a functional layout. The main floor features a spacious living area with walkout to a private patio, creating a great extension of the living space, along with a separate dining area ideal for everyday use or entertaining. The updated kitchen includes modern finishes, stainless steel appliances and ample storage, making it both practical and inviting. Upstairs offers three well-sized bedrooms, including a very large primary bedroom with its own three-piece ensuite, providing comfortable space for families or those looking to downsize without compromise. The finished lower level adds valuable additional living space, ideal for a rec room, home office or guest area, along with a large laundry and storage room and a rough-in for a future bathroom. Enjoy the added convenience of inside access to underground parking, with two spaces included. Residents also have access to a recreation centre with indoor pool, adding year-round lifestyle appeal. Located in a desirable, well-maintained complex close to amenities, this home offers a low-maintenance lifestyle and excellent value. Don’t be TOO LATE*! *REG TM. RSA. (id:66779)
Rooms
| Laundry room | Main level | 5'1'' x 11'1'' |
| Recreation room | Basement | 11'3'' x 24'6'' |
| 3pc Bathroom | Second level | — |
| 4pc Bathroom | Second level | — |
| Bedroom | Second level | 8'5'' x 9'6'' |
| Bedroom | Second level | 10'0'' x 13'1'' |
| Primary Bedroom | Second level | 11'3'' x 19'3'' |
| 2pc Bathroom | Main level | — |
| Kitchen | Main level | 9'6'' x 11'6'' |
| Dining room | Main level | 8'5'' x 9'4'' |
| Living room | Main level | 13'3'' x 20'6'' |
Details
- Sewer
- Municipal sewage system
- Cooling
- Central air conditioning
- Heating
- Forced air, Natural gas
- List aor
- Cornerstone
- Stories
- 2
- Basement
- Finished, Full
- Year built
- 1,974
- Appliances
- Washer, Refrigerator, Dishwasher, Stove, Dryer, Hood Fan, Window Coverings
- Directions
- DUNDAS ST TO BRANT ST TO UPPER MIDDLE ROAD
- Fireplace
- No
- Water source
- Municipal water
- Pool features
- Indoor pool
- Structure type
- Row / Townhouse
- Association fee
- 832.56
- Parking features
- Underground, None
- Tax annual amount
- 3,002
- Building features
- Party Room
- Exterior features
- Brick
- Zoning description
- RL6
- Bedrooms above grade
- 3
- Bedrooms below grade
- 0
- Property attached
- Yes
- Above grade finished area
- 1,305
- Association fee includes
- Cable TV, Water, Insurance, Parking
- Below grade finished area
- 276
- Association fee frequency
- Monthly
More in Burlington




The trademarks REALTOR®, REALTORS®, and the REALTOR® logo are controlled by The Canadian Real Estate Association (CREA) and identify real estate professionals who are members of CREA. The trademarks MLS®, Multiple Listing Service® and the associated logos are owned by CREA and identify the quality of services provided by real estate professionals who are members of CREA. Listing data is provided by the REALTOR.ca Data Distribution Facility (DDF®) and is deemed reliable but is not guaranteed accurate by CREA.