 1 / 25
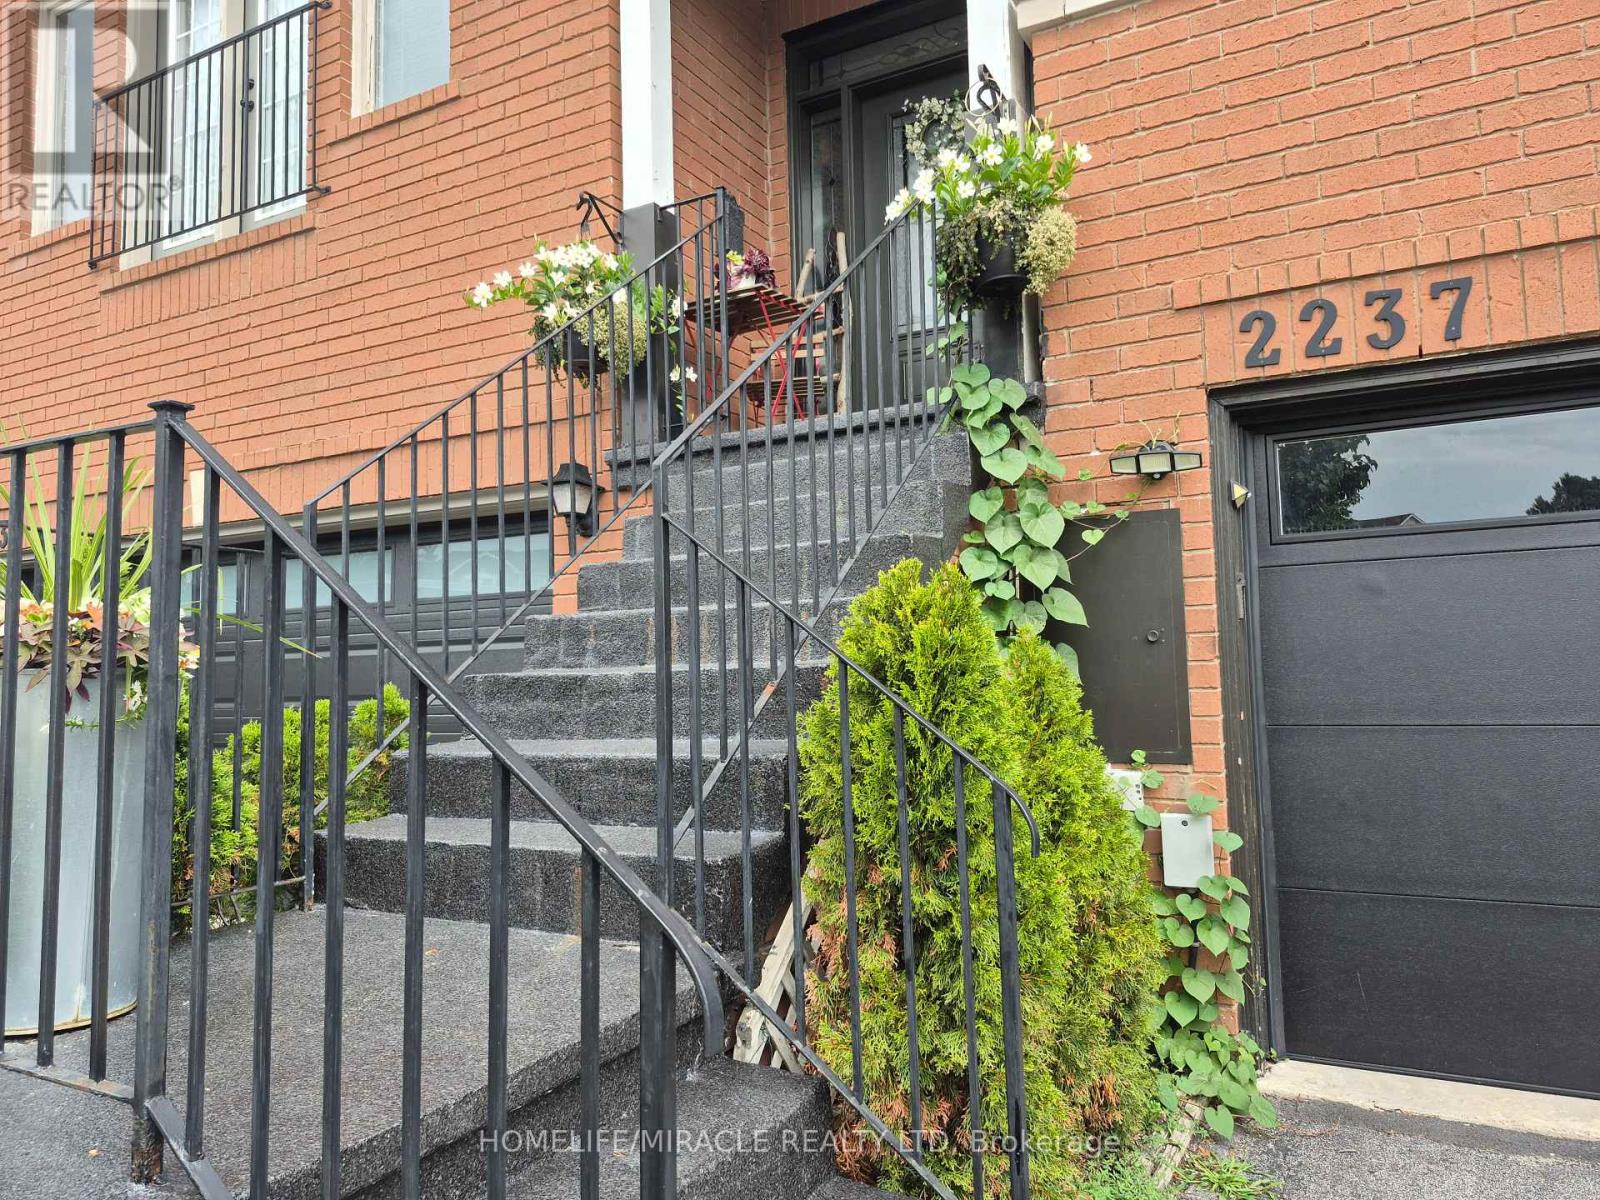
2237 PRESCOTT PLACE
Burlington (Orchard), Ontario, L7L6L3
Price on request
Bedrooms
3
Bathrooms
3
Parking
2
About this property
"Discover your new home at 2337 Prescott Place, a beautifully designed 3-bedroom, 3-bathroom townhome nestled in one of Burlington's most desirable family-friendly neighborhoods. Featuring a thoughtfully designed layout that blends comfort, style, and privacy, this home offers spacious living areas, modern finishes, abundant natural light, and a finished basement providing additional living space for a family room, home office, gym, or recreation area. Enjoy the convenience of three bathrooms for everyday living and entertaining, along with versatile spaces perfect for working from home, relaxing, or spending time with family and friends." (id:66779)
Rooms
| Other | Second level | — |
| Laundry room | Main level | — |
| Other | Main level | — |
| Kitchen | Second level | — |
| Family room | Second level | — |
| Bathroom | Second level | — |
| Primary Bedroom | Third level | — |
| Bathroom | Third level | — |
| Bedroom | Third level | — |
| Bedroom | Third level | — |
| Bathroom | Third level | — |
| Recreational, Games room | Main level | — |
Details
- Sewer
- Sanitary sewer
- Cooling
- Central air conditioning
- Heating
- Forced air, Natural gas
- List aor
- Toronto
- Stories
- 3
- Basement
- Finished, Full
- Appliances
- Washer, Refrigerator, Central Vacuum, Dishwasher, Stove, Dryer, Garage door opener, Water Heater
- Directions
- Appleby/Dryden/Prescott Place
- Fireplace
- Yes
- Lot features
- In suite Laundry
- Water source
- Municipal water
- Structure type
- Row / Townhouse
- Parking features
- Attached Garage, Garage, Inside Entry
- Exterior features
- Brick
- Foundation details
- Concrete
- Lot size dimensions
- 18.3 x 80.4 FT
- Bedrooms above grade
- 3
- Property attached
- Yes
More in Burlington




The trademarks REALTOR®, REALTORS®, and the REALTOR® logo are controlled by The Canadian Real Estate Association (CREA) and identify real estate professionals who are members of CREA. The trademarks MLS®, Multiple Listing Service® and the associated logos are owned by CREA and identify the quality of services provided by real estate professionals who are members of CREA. Listing data is provided by the REALTOR.ca Data Distribution Facility (DDF®) and is deemed reliable but is not guaranteed accurate by CREA.