 1 / 25
2229 WALKERS Line Unit# 6
Burlington, Ontario, L7M4X4
$795,000
Bedrooms
3
Bathrooms
4
Living area
1,907 square feet
Parking
2
Year built
2002
About this property
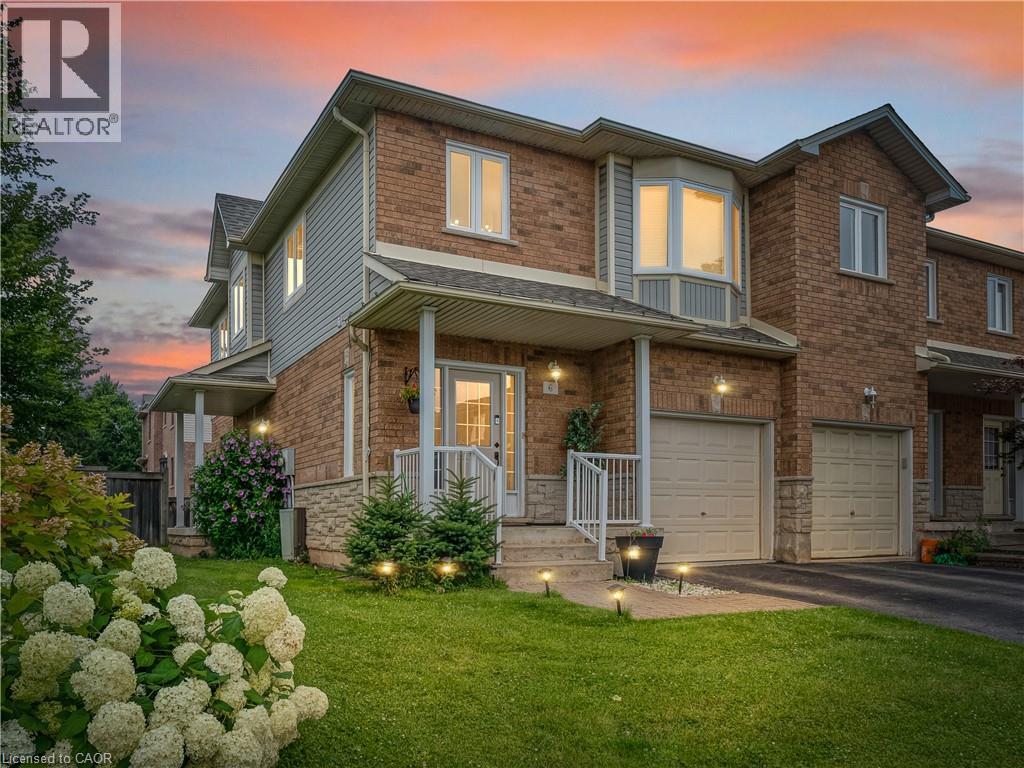
Welcome to this beautiful, move-in-ready condo townhome nestled in Burlington’s highly sought-after Millcroft community! This end unit boasts exceptional curb appeal with stone and brick detailing, pristine landscaping, an attached single-car garage, and a welcoming covered front porch.Step inside to a bright, open-concept main floor featuring gorgeous hardwood flooring and pot lighting throughout the spacious living room, anchored by a cozy fireplace. The sliding glass doors off the dining area leads directly out to your private backyard retreat. The updated kitchen, complete with crisp white cabinetry, neutral countertops and stainless steel appliances. Upstairs, you will find 3 spacious bedrooms and 2 bathrooms, including a generous primary suite with a large bay window and 3 pce ensuite. The fully finished lower level offers the perfect layout for a family rec room or a quiet home office. Enjoy summer evenings on the expansive, freshly stained wooden deck, overlooking an incredibly spacious and rare wrap-around green lawn. Unbeatable location—just minutes to premier shopping, local amenities, top-rated schools, and easy highway access. Simply move in and enjoy! (id:66779)
Rooms
| 4pc Bathroom | Second level | — |
| 3pc Bathroom | Second level | — |
| 2pc Bathroom | Basement | — |
| 2pc Bathroom | Main level | — |
| Recreation room | Basement | 10'2'' x 18'9'' |
| Loft | Second level | 8'2'' x 7'8'' |
| Bedroom | Second level | 10'9'' x 10'4'' |
| Bedroom | Second level | 9'3'' x 14'4'' |
| Primary Bedroom | Second level | 12'2'' x 15'7'' |
| Kitchen | Main level | 7'8'' x 10'2'' |
| Dining room | Main level | 8'5'' x 8'11'' |
| Living room | Main level | 11'3'' x 20'11'' |
Details
- Sewer
- Municipal sewage system
- Cooling
- Central air conditioning
- Heating
- Forced air, Natural gas
- List aor
- Cornerstone
- Stories
- 2
- Basement
- Finished, Full
- Year built
- 2,002
- Appliances
- Refrigerator, Dishwasher, Stove, Window Coverings, Garage door opener
- Directions
- Walker's Line/Millcroft Park Drive
- Fireplace
- No
- Lot features
- Corner Site, Paved driveway
- Water source
- Municipal water
- Structure type
- Row / Townhouse
- Association fee
- 527.22
- Parking features
- Attached Garage
- Tax annual amount
- 4,294
- Exterior features
- Brick, Vinyl siding
- Foundation details
- Poured Concrete
- Zoning description
- RM3-108
- Bedrooms above grade
- 3
- Bedrooms below grade
- 0
- Property attached
- Yes
- Above grade finished area
- 1,907
- Association fee includes
- Insurance, Parking
- Association fee frequency
- Monthly
More in Burlington




The trademarks REALTOR®, REALTORS®, and the REALTOR® logo are controlled by The Canadian Real Estate Association (CREA) and identify real estate professionals who are members of CREA. The trademarks MLS®, Multiple Listing Service® and the associated logos are owned by CREA and identify the quality of services provided by real estate professionals who are members of CREA. Listing data is provided by the REALTOR.ca Data Distribution Facility (DDF®) and is deemed reliable but is not guaranteed accurate by CREA.