 1 / 25
2206 DONALD Road
Burlington, Ontario, L7M3R9
$998,000
Bedrooms
3
Bathrooms
3
Living area
2,141 square feet
Parking
4
Year built
1988
About this property
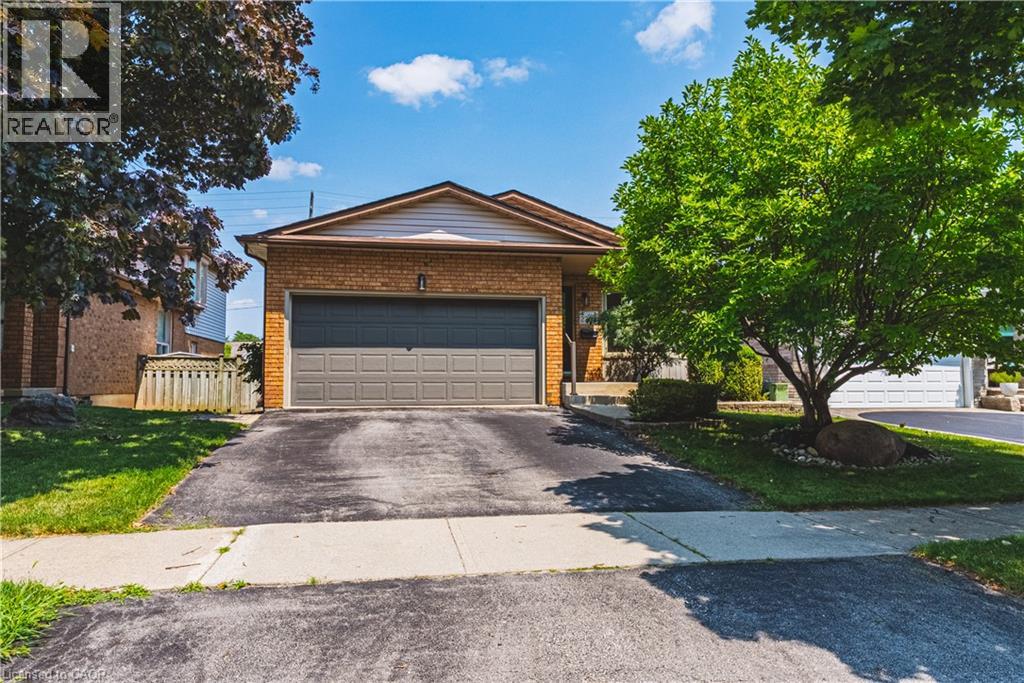
Welcome to 2206 Donald Road**, a beautifully renovated backsplit nestled on a quiet cul-de-sac in Burlington's highly sought-after Headon Forest neighbourhood. Offering over 2,100 finished living space, including a fully finished lower level with a separate entrance, this home provides exceptional space, comfort, and versatility for today's family.Designed with both everyday living & entertaining in mind, the open-concept main floor features a stylish kitchen with rich cherry cabinetry, stainless steel appliances & a beautiful tile backsplash. The adjoining living & dining rms are bright & inviting, showcasing carpet-free flooring & a large bay window that fills the home with natural light while offering a picturesque view of the stunning magnolia tree in the front yard. The upper level offers a spacious primary bedroom complete with his-and-hers closets, creating a comfortable private retreat. A beautifully updated four-piece bathroom & a generously sized second bedroom complete. Just off the kitchen, the bright family room features carpet-free flooring & sliding glass doors leading to the private backyard. This level also includes a third bedroom & an updated three-piece bathroom, making it ideal for guests, teenagers. The fully finished lower level, with a separate entrance, offers exceptional flexibility with two additional rooms ideal for a home office, gym, playroom, hobby space, or guest accommodations. The fully finished lower level, with a separate entrance, offers exceptional flexibility with two additional rooms ideal for a home office, gym, playroom, hobby space, or guest accommodations. Step outside to enjoy the private, fully fenced backyard featuring a large deck perfect for summer BBQ, entertaining family & friends, or relaxing in your own peaceful outdoor retreat. Ideally located close schools, parks, shopping, restaurants, public transit, & major highways, Move in ready & offers the perfect combination of style, comfort, space, & flexibility . (id:66779)
Rooms
| Laundry room | Basement | 7'1'' x 10'5'' |
| 3pc Bathroom | Basement | 4'4'' x 7'1'' |
| Bonus Room | Basement | 12'3'' x 13'3'' |
| Office | Basement | 9'1'' x 9'1'' |
| 3pc Bathroom | Lower level | 7'2'' x 8'4'' |
| Bedroom | Lower level | 9'1'' x 9'1'' |
| Family room | Lower level | 15'2'' x 16'9'' |
| 4pc Bathroom | Second level | 8'0'' x 9'4'' |
| Bedroom | Second level | 10'3'' x 13'4'' |
| Primary Bedroom | Second level | 10'11'' x 16'4'' |
| Eat in kitchen | Main level | 13'0'' x 16'1'' |
| Dining room | Main level | 10'5'' x 11'4'' |
| Living room | Main level | 10'5'' x 18'3'' |
Details
- Sewer
- Municipal sewage system
- Cooling
- Central air conditioning
- Heating
- Forced air
- List aor
- Cornerstone
- Stories
- 3
- Basement
- Finished, Full
- Year built
- 1,988
- Appliances
- Washer, Dishwasher, Stove, Dryer, Hood Fan, Window Coverings, Garage door opener
- Directions
- NORTH ON WALKERS LINE, WEST ON JORDON, NORTH ON TINA, EAST ON DONALD
- Fireplace
- No
- Lot features
- Automatic Garage Door Opener
- Water source
- Municipal water
- Structure type
- House
- Parking features
- Attached Garage
- Tax annual amount
- 5,431
- Exterior features
- Brick Veneer
- Zoning description
- R3.2
- Bedrooms above grade
- 2
- Bedrooms below grade
- 1
- Property attached
- No
- Above grade finished area
- 1,547
- Below grade finished area
- 594
More in Burlington




The trademarks REALTOR®, REALTORS®, and the REALTOR® logo are controlled by The Canadian Real Estate Association (CREA) and identify real estate professionals who are members of CREA. The trademarks MLS®, Multiple Listing Service® and the associated logos are owned by CREA and identify the quality of services provided by real estate professionals who are members of CREA. Listing data is provided by the REALTOR.ca Data Distribution Facility (DDF®) and is deemed reliable but is not guaranteed accurate by CREA.