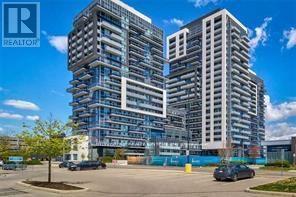
 1 / 25
2203 - 2087 FAIRVIEW STREET
Burlington (Freeman), Ontario, L7R0E5
Price on request
Bedrooms
2
Bathrooms
2
Parking
1
About this property
**Exquisite Sophistication - Available October 1th **Welcome to this exceptional 2-bedroom, 2-bathroom corner suite offering breathtaking panoramic views and an abundance of natural light. Ideally located in the heart of Burlington, just steps to the GO Station, premier shopping, restaurants, and with easy access to major highways, this residence delivers the perfect blend of luxury and convenience.Thoughtfully designed with premium finishes, elegant contemporary styling, and upscale upgrades throughout, this bright and spacious home offers a refined living experience. Floor-to-ceiling windows showcase spectacular open views while filling the space with sunlight from every angle. Enjoy the peace of mind of 24/7 security in a prestigious building that perfectly complements this one-of-a-kind residence.A rare opportunity to lease a sophisticated home in one of Burlington's most desirable locations. (id:66779)
Rooms
| Dining room | Flat | — |
| Living room | Flat | — |
| Kitchen | Flat | — |
| Bedroom | Flat | — |
| Bedroom 2 | Flat | — |
| Bathroom | Flat | — |
| Bathroom | Flat | — |
Details
- Cooling
- Central air conditioning
- Heating
- Forced air, Natural gas
- List aor
- Toronto
- Basement
- None
- Appliances
- Refrigerator, Intercom, Dishwasher, Stove, Dryer
- Directions
- Cross Streets: Located on Fairview Street, east of Brant Street right next to the Burlington GO Station. ** Directions: Fairview And Brant St.
- Fireplace
- No
- Lot features
- Balcony
- Pool features
- Indoor pool
- Structure type
- Apartment
- Association name
- City towers Property Mgmt
- Parking features
- Garage, Underground
- Building features
- Storage - Locker, Exercise Centre, Party Room, Sauna, Security/Concierge, Visitor Parking
- Exterior features
- Brick
- Community features
- Pets not Allowed
- Bedrooms above grade
- 2
- Property attached
- Yes
More in Burlington




The trademarks REALTOR®, REALTORS®, and the REALTOR® logo are controlled by The Canadian Real Estate Association (CREA) and identify real estate professionals who are members of CREA. The trademarks MLS®, Multiple Listing Service® and the associated logos are owned by CREA and identify the quality of services provided by real estate professionals who are members of CREA. Listing data is provided by the REALTOR.ca Data Distribution Facility (DDF®) and is deemed reliable but is not guaranteed accurate by CREA.