 1 / 25
2163 DEYNCOURT DRIVE
Burlington (Brant), Ontario, L7R1W2
$2,299,000
Bedrooms
4
Bathrooms
4
Parking
5
About this property
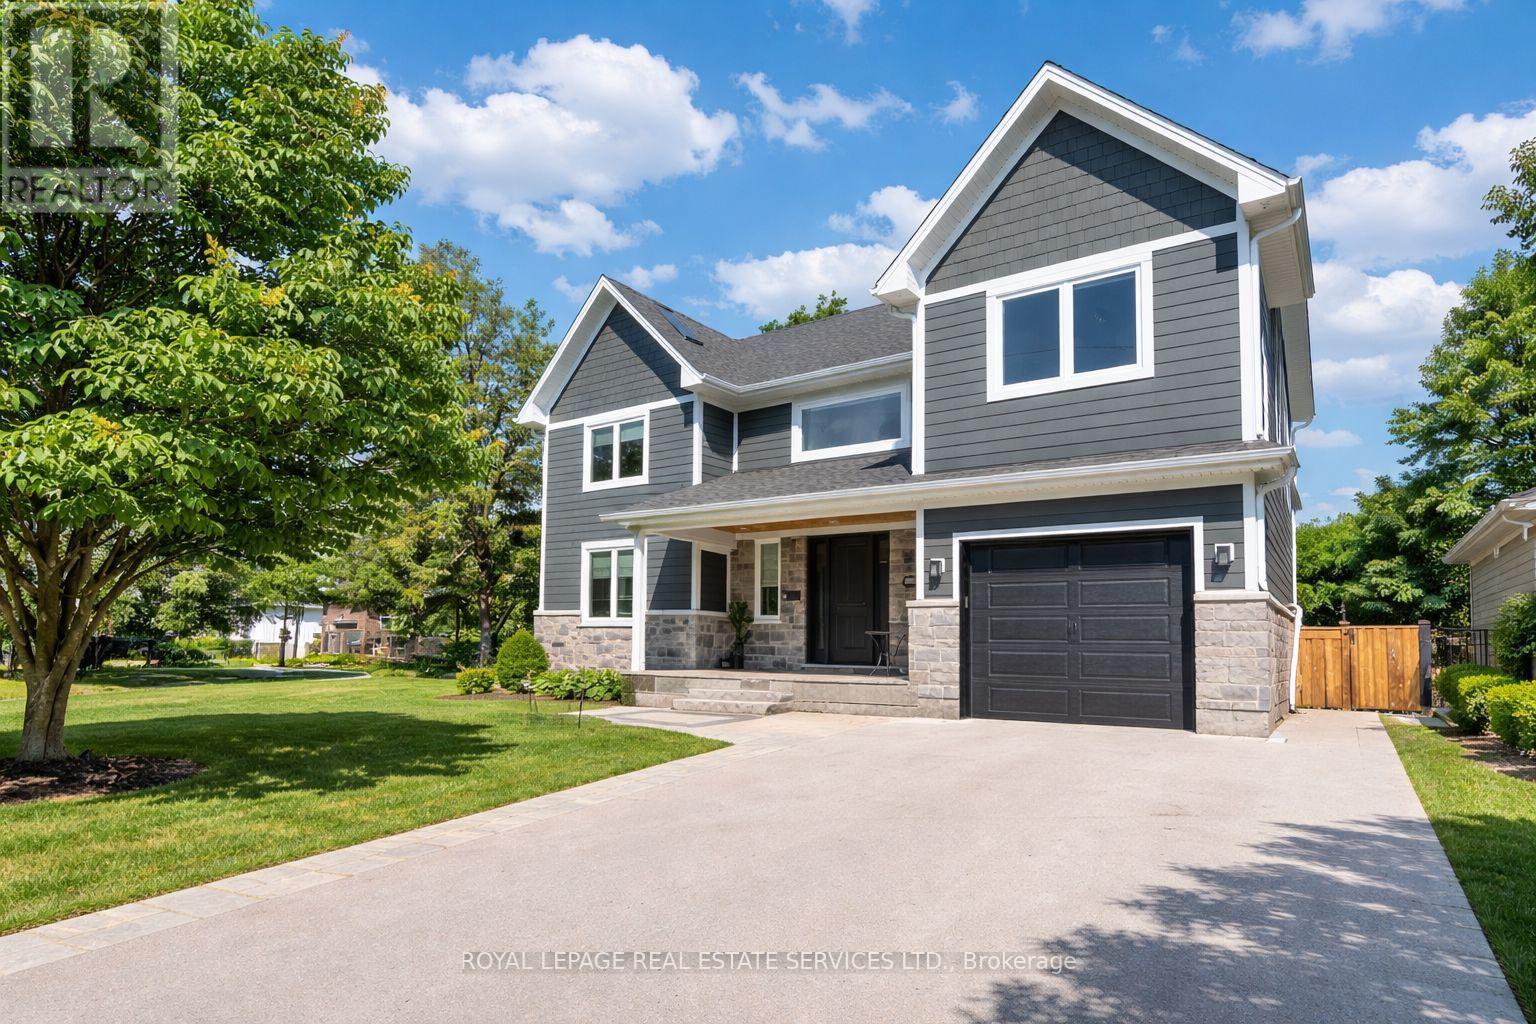
PRESTIGIOUS CENTRAL BURLINGTON LOCATION! CUSTOM BUILT IN 2018! Exceptional residence offering the perfect blend of luxury, comfort, and functionality on a premium 60' x 142' north-west facing lot in one of Burlington's most sought-after neighbourhoods. Thoughtfully designed for modern family living, this impressive home showcases refined finishes and an exceptional attention to detail. The main level is highlighted by a spectacular living room featuring a soaring cathedral ceiling, dramatic gas fireplace, and French door walkout to the deck. The gourmet kitchen is beautifully appointed with quartz countertops, premium S/S appliances, and an oversized 8' island with breakfast bar. The adjoining dining area is perfect for hosting family and friends, while a dedicated main floor office provides an ideal work-from-home space. The upper level offers a luxurious primary retreat complete with a walk-in closet, two-sided gas fireplace, and spa-inspired five-piece ensuite featuring a skylight, double sinks, soaker tub, steam shower, and heated floor. Two additional bedrooms, an open loft/family room, five-piece bath, and convenient laundry room complete this level, with potential to create a fifth bedroom if desired. The finished basement extends the living space with a large recreation area, fourth bedroom, and three-piece bath, making it ideal for guests, or extended family. Additional features include expansive windows that flood the home with natural light, engineered hardwood flooring throughout the main and upper levels, custom cabinetry in the kitchen and bathrooms, three gas fireplaces, multiple walkouts, and an inground sprinkler system servicing both front and rear yards. Ideally located close to Burlington's vibrant downtown core, Spencer Smith Park, the waterfront, GO Train, and major highways, this exceptional property offers an outstanding lifestyle in one of the city's most desirable neighbourhoods. (certain images have been digitally enhanced) (id:66779)
Rooms
| Living room | Main level | — |
| Bathroom | Second level | — |
| Recreational, Games room | Basement | — |
| Bedroom 4 | Basement | — |
| Exercise room | Basement | — |
| Bathroom | Basement | — |
| Dining room | Main level | — |
| Cold room | Basement | — |
| Kitchen | Main level | — |
| Office | Main level | — |
| Bathroom | Main level | — |
| Primary Bedroom | Second level | — |
| Bathroom | Second level | — |
| Bedroom 2 | Second level | — |
| Bedroom 3 | Second level | — |
| Loft | Second level | — |
Details
- Sewer
- Sanitary sewer
- Cooling
- Central air conditioning
- Heating
- Forced air, Natural gas
- List aor
- Toronto
- Stories
- 2
- Tax year
- 2,026
- Basement
- Finished, Full
- Flooring
- Tile, Hardwood, Laminate
- Utilities
- Sewer, Electricity, Cable
- Appliances
- Washer, Refrigerator, Hot Tub, Central Vacuum, Dishwasher, Oven, Dryer, Microwave, Cooktop, Oven - Built-In, Window Coverings, Garage door opener, Garage door opener remote(s)
- Directions
- Cross Streets: Brant Street AND Blairholm Avenue. ** Directions: Brant Street / Blairholm Avenue / Deyncourt Drive.
- Fireplace
- Yes
- Lot features
- Carpet Free
- Water source
- Municipal water
- Structure type
- House
- Fireplaces total
- 3
- Parking features
- Attached Garage, Garage
- Tax annual amount
- 12,174
- Building features
- Fireplace(s)
- Exterior features
- Stone, Hardboard
- Foundation details
- Poured Concrete
- Lot size dimensions
- 60 x 140 FT
- Zoning description
- R3.2
- Bedrooms above grade
- 3
- Bedrooms below grade
- 1
- Property attached
- No
More in Burlington




The trademarks REALTOR®, REALTORS®, and the REALTOR® logo are controlled by The Canadian Real Estate Association (CREA) and identify real estate professionals who are members of CREA. The trademarks MLS®, Multiple Listing Service® and the associated logos are owned by CREA and identify the quality of services provided by real estate professionals who are members of CREA. Listing data is provided by the REALTOR.ca Data Distribution Facility (DDF®) and is deemed reliable but is not guaranteed accurate by CREA.