 1 / 14
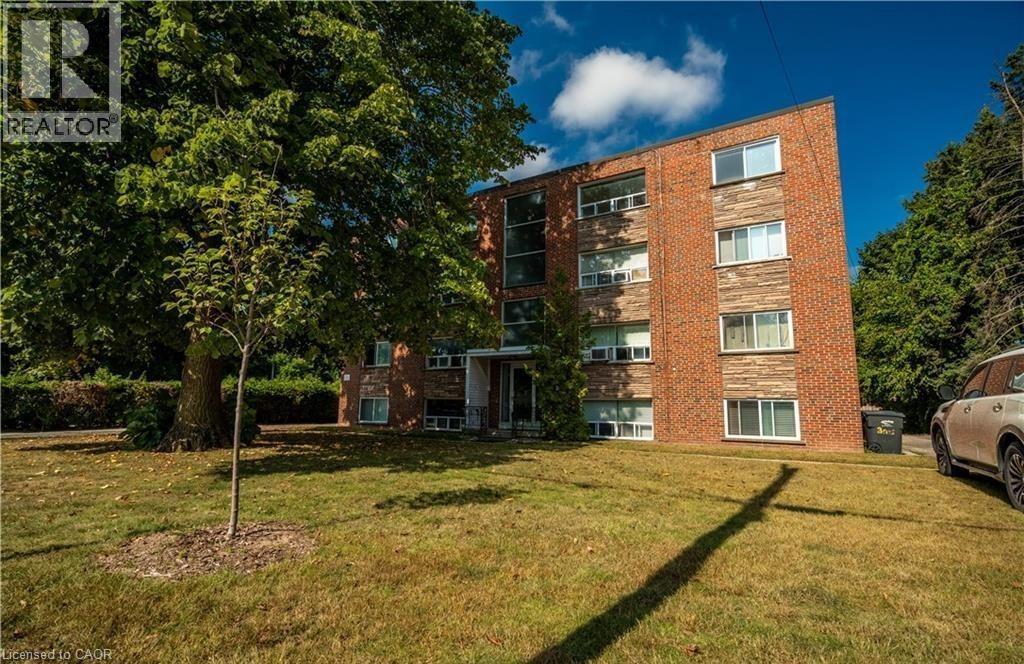
2161 GHENT Avenue Unit# 7
Burlington, Ontario, L7R1Y6
Price on request
Bedrooms
2
Bathrooms
1
Living area
748 square feet
Parking
1
About this property
Updated 2-bed, 1-bath Unit in a Well-Maintained Building in Prime Downtown Burlington Location. This Bright and Modern Home is Carpet-Free and Features Large Windows, Quartz Countertops, and Stylish Subway Tiles. Ideally Situated Near The QEW, GO Transit, Brant St. Shops And Restaurants, This Location Delivers Unparalleled Convenience and Contemporary Living. In-Suite Laundry, Water, Gas And One Outdoor Parking Space are Included! (id:66779)
Rooms
| 3pc Bathroom | Main level | 9'3'' x 6'5'' |
| Bedroom | Main level | 12'10'' x 9'1'' |
| Primary Bedroom | Main level | 12'10'' x 10'10'' |
| Living room | Main level | 12'9'' x 17'2'' |
| Kitchen | Main level | 12'9'' x 12'5'' |
Details
- Sewer
- Municipal sewage system
- Cooling
- Wall unit
- Heating
- Baseboard heaters, Electric
- List aor
- Cornerstone
- Stories
- 1
- Basement
- None
- Appliances
- Washer, Refrigerator, Stove, Dryer, Window Coverings, Microwave Built-in
- Directions
- Hwy 403 to Brant St. exit, go South, turn left on Ghent Ave.
- Fireplace
- No
- Lot features
- Southern exposure
- Water source
- Municipal water
- Structure type
- Apartment
- Parking features
- Open
- Exterior features
- Brick, Stone
- Zoning description
- RH1
- Bedrooms above grade
- 2
- Bedrooms below grade
- 0
- Property attached
- Yes
- Above grade finished area
- 748
- Association fee includes
- Water, Insurance
More in Burlington




The trademarks REALTOR®, REALTORS®, and the REALTOR® logo are controlled by The Canadian Real Estate Association (CREA) and identify real estate professionals who are members of CREA. The trademarks MLS®, Multiple Listing Service® and the associated logos are owned by CREA and identify the quality of services provided by real estate professionals who are members of CREA. Listing data is provided by the REALTOR.ca Data Distribution Facility (DDF®) and is deemed reliable but is not guaranteed accurate by CREA.