 1 / 25
216 - 2055 WALKERS LINE
Burlington (Rose), Ontario, L7M4B5
$649,900
Bedrooms
2
Bathrooms
2
Parking
2
About this property
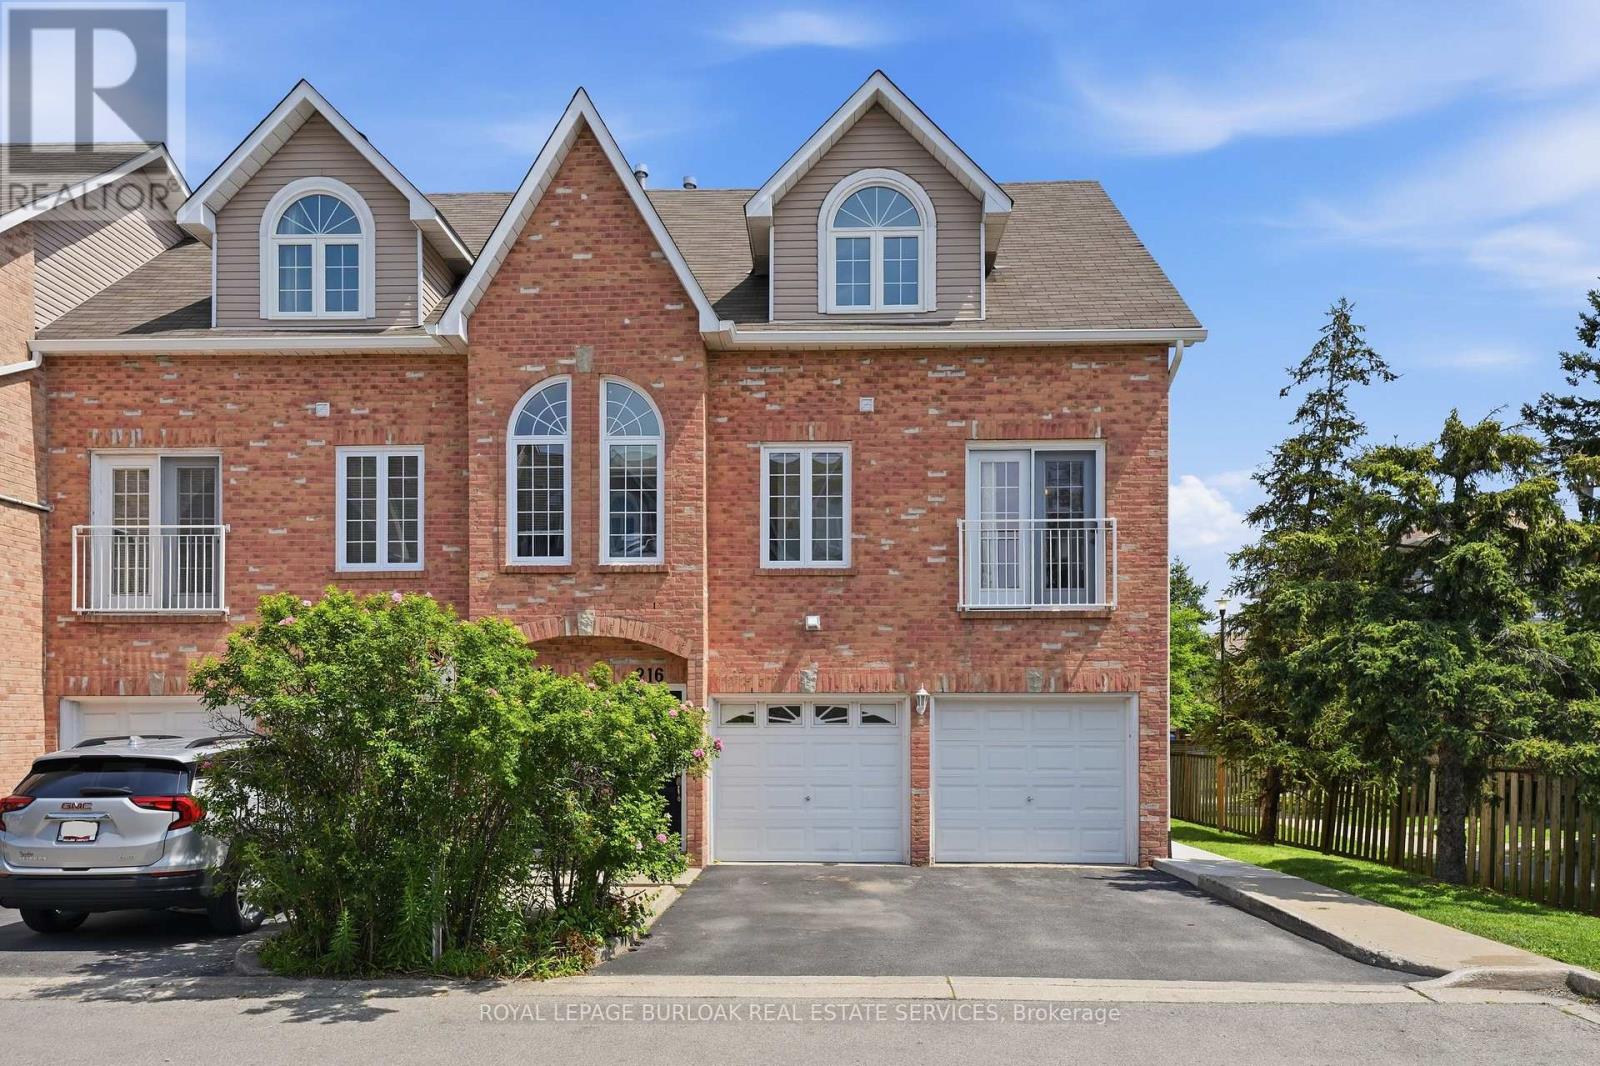
Welcome to unit 216! This beautifully renovated 2 bedroom, 2 bathroom townhouse in Millcroft offers turnkey, low maintenance living with modern upgrades throughout. The bright, open concept main floor features wide plank white oak flooring, wide baseboards, pot lights, and fresh paint. Large windows fill the space with natural light. The eat-in kitchen boasts white quartz countertops and stainless steel appliances. A convenient powder room sits on the main level, while the upper floor offers a spacious 5 piece bathroom with a double sink vanity, a large primary bedroom featuring an architectural arch window and a generous bedroom. Step outside to an extended concrete patio framed by mature trees. Positioned to share only one wall & just a private garage on the other side, this unit delivers exceptional privacy. Enjoy low maintenance condo living where exterior maintenance, roofing, fencing, grass cutting, and snow removal are completely taken care of by the condo. Ideally located in Millcroft, you are steps from local parks, top rated schools, shopping plazas, and favorite local spots like Uptown Social House, Rust Bistro and The Judge and Jury. Quick access to the QEW, 403, 407, and Appleby GO Station makes commuting a breeze! (id:66779)
Rooms
| Kitchen | Main level | — |
| Living room | Main level | — |
| Primary Bedroom | Second level | — |
| Bedroom | Second level | — |
Details
- Cooling
- Central air conditioning
- Heating
- Forced air, Natural gas
- List aor
- Toronto
- Stories
- 2
- Tax year
- 2,025
- Basement
- None
- Appliances
- Washer, Refrigerator, Dishwasher, Stove, Dryer, Microwave, Garage door opener remote(s)
- Directions
- Walkers/Upper Middle
- Fireplace
- No
- Lot features
- Balcony, In suite Laundry
- Structure type
- Row / Townhouse
- Association fee
- 467.27
- Association name
- Ruslarken & Associates
- Parking features
- Attached Garage, Garage
- Tax annual amount
- 3,517
- Exterior features
- Brick
- Community features
- Community Centre, Pets Allowed With Restrictions
- Bedrooms above grade
- 2
- Property attached
- Yes
- Association fee includes
- Common Area Maintenance, Parking
- Association fee frequency
- Monthly
More in Burlington




The trademarks REALTOR®, REALTORS®, and the REALTOR® logo are controlled by The Canadian Real Estate Association (CREA) and identify real estate professionals who are members of CREA. The trademarks MLS®, Multiple Listing Service® and the associated logos are owned by CREA and identify the quality of services provided by real estate professionals who are members of CREA. Listing data is provided by the REALTOR.ca Data Distribution Facility (DDF®) and is deemed reliable but is not guaranteed accurate by CREA.