 1 / 25
2153 CAROLINE Street
Burlington, Ontario, L7R1L7
$888,000
Bedrooms
3
Bathrooms
2
Living area
1,136 square feet
Parking
5
Year built
1938
About this property
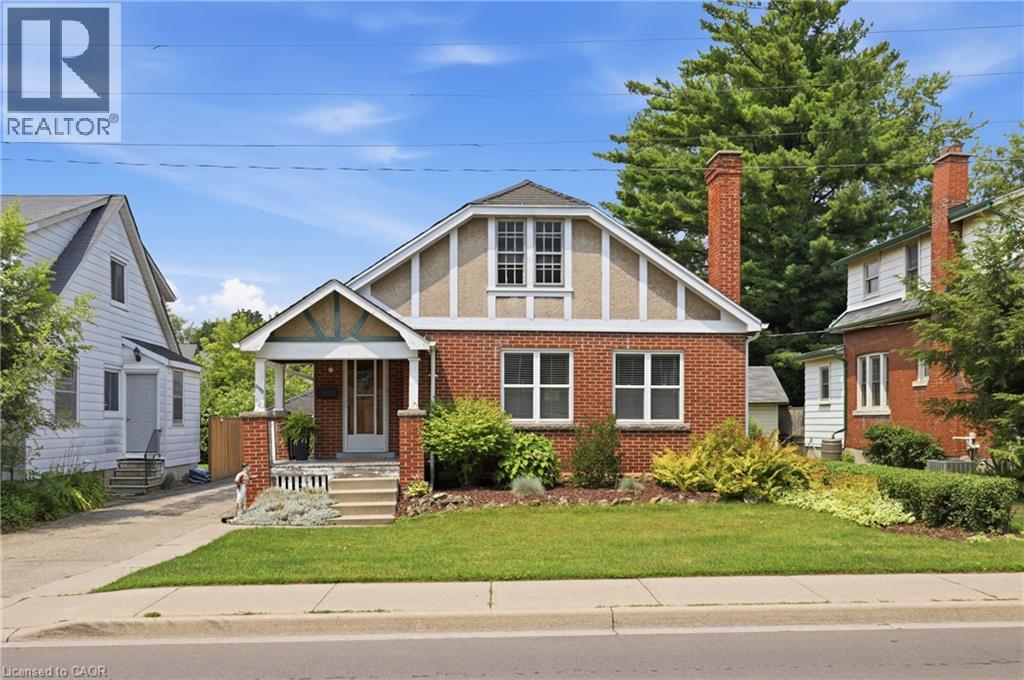
Opportunity knocks in one of Downtown Burlington's most desirable neighbourhoods. Full of character and original charm, this detached home offers an excellent opportunity for renovators, investors, or buyers looking to create their dream home in an unbeatable location. The home features two main floor bedrooms, and an unfinished half-storey offering outstanding potential for future living space/primary bedroom. The main floor also features a great sized living and dining room, separate front foyer, 4 piece bathroom, and walk out to the rear yard from the kitchen. The outdoor space is what sets this house apart: a welcoming covered front porch, a double detached garage and set on a generous 47ft x 150ft lot, there's plenty of room to reimagine, renovate, and add long term value. Just steps from the shops, restaurants, waterfront, parks, and amenities that make Downtown Burlington so sought after, this is your chance to get into a detached home in a location where opportunities like this are becoming increasingly rare. Whether you're looking for your next project or a home you can update over time, this property is ready for its next chapter. This home is being lovingly sold as-is. (id:66779)
Rooms
| Storage | Basement | 6'7'' x 10'3'' |
| Utility room | Basement | 14'6'' x 13'2'' |
| 3pc Bathroom | Basement | — |
| Laundry room | Basement | 6'7'' x 5'2'' |
| Bedroom | Basement | 11'4'' x 12'10'' |
| Recreation room | Basement | 11'5'' x 13'3'' |
| Attic | Second level | 33'2'' x 15'7'' |
| 4pc Bathroom | Main level | — |
| Kitchen | Main level | 7'5'' x 10'3'' |
| Bedroom | Main level | 10'7'' x 9'2'' |
| Primary Bedroom | Main level | 9'11'' x 12'11'' |
| Dining room | Main level | 10'3'' x 13'2'' |
| Living room | Main level | 12'0'' x 22'8'' |
| Foyer | Main level | 4'1'' x 5'6'' |
Details
- Sewer
- Municipal sewage system
- Cooling
- None
- Heating
- Forced air, Natural gas
- List aor
- Cornerstone
- Stories
- 1.5
- Basement
- Partially finished, Full
- Year built
- 1,938
- Appliances
- Refrigerator, Hot Tub, Wine Fridge, Stove
- Directions
- Brant Street to Caroline Street.
- Fireplace
- No
- Water source
- Municipal water
- Structure type
- House
- Parking features
- Detached Garage
- Tax annual amount
- 6,945
- Exterior features
- Brick
- Zoning description
- R3.2
- Bedrooms above grade
- 2
- Bedrooms below grade
- 1
- Property attached
- No
- Above grade finished area
- 1,136
More in Burlington




The trademarks REALTOR®, REALTORS®, and the REALTOR® logo are controlled by The Canadian Real Estate Association (CREA) and identify real estate professionals who are members of CREA. The trademarks MLS®, Multiple Listing Service® and the associated logos are owned by CREA and identify the quality of services provided by real estate professionals who are members of CREA. Listing data is provided by the REALTOR.ca Data Distribution Facility (DDF®) and is deemed reliable but is not guaranteed accurate by CREA.