 1 / 25
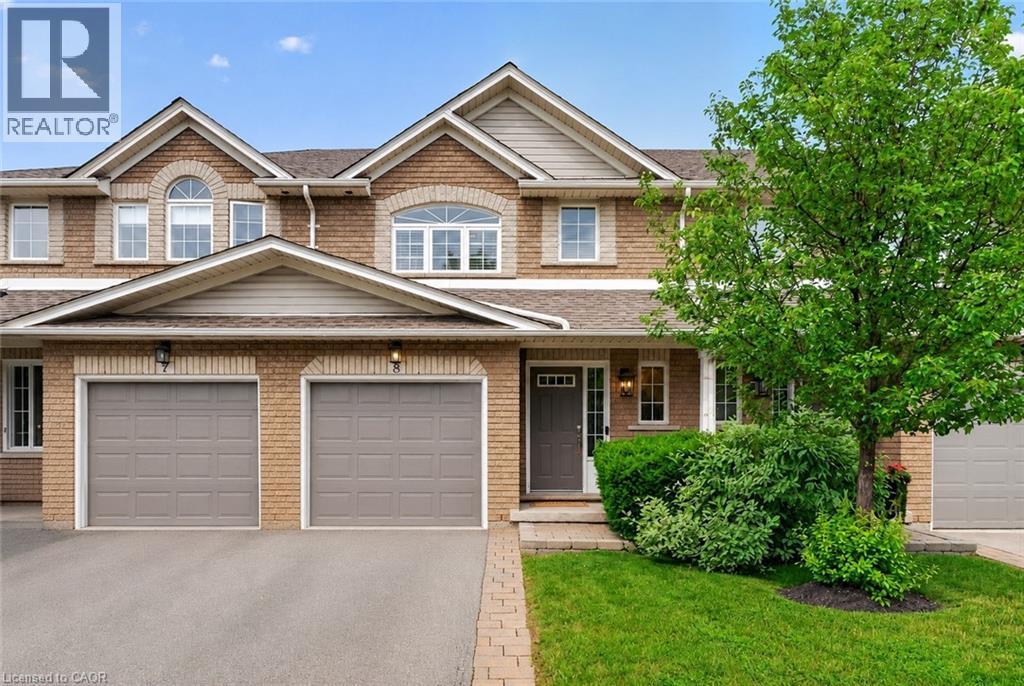
2151 WALKERS Line Unit# 8
Burlington, Ontario, L7M4W1
$819,900
Bedrooms
2
Bathrooms
3
Living area
1,445 square feet
Parking
2
Year built
2001
About this property
Welcome to this exceptional townhome in Burlington’s sought after Millcroft Community, backing onto mature trees for privacy and a peaceful natural setting. Beautifully maintained and thoughtfully updated, this home offers the perfect combination of elegance, functionality, and low-maintenance living. The open concept main level is ideal for everyday living and entertaining, featuring granite counters, rich wood cabinetry with built-ins, a large island, and hi-end appliances (including induction oven). The spacious living and dining rooms feature crown moulding, custom built-ins, and a walk-out to a new composite (maintenance free) deck, where you can BBQ, dine and soak in the natural setting. Upstairs you’ll find TWO spacious principal bedrooms, each with their own renovated bathrooms, and convenient upper level laundry. The tranquil lower level features another custom built-in with fireplace and walk-out to a fully fenced backyard. Other features include a newer gas furnace, a/c, heat pump and water heater (all owned), single car garage with inside access, reasonable condo fees, and neighbourhood trails, shops and restaurants. This is the one you’ve been waiting for. (id:66779)
Rooms
| Utility room | Basement | — |
| Family room | Basement | 12'0'' x 17'0'' |
| Laundry room | Second level | — |
| 4pc Bathroom | Second level | — |
| Bedroom | Second level | 16'8'' x 17'0'' |
| Full bathroom | Second level | — |
| Primary Bedroom | Second level | 12'3'' x 12'6'' |
| 2pc Bathroom | Main level | — |
| Dining room | Main level | 9'0'' x 11'0'' |
| Living room | Main level | 11'0'' x 17'0'' |
| Eat in kitchen | Main level | 9'0'' x 11'0'' |
| Foyer | Main level | — |
Details
- Sewer
- Municipal sewage system
- Cooling
- Central air conditioning
- Heating
- Forced air
- List aor
- Cornerstone
- Stories
- 2
- Basement
- Finished, Full
- Year built
- 2,001
- Appliances
- Central Vacuum
- Fireplace
- Yes
- Lot features
- Ravine, Balcony, Automatic Garage Door Opener, Private Yard
- Water source
- Municipal water
- Structure type
- Row / Townhouse
- Association fee
- 580
- Fireplaces total
- 1
- Parking features
- Attached Garage
- Tax annual amount
- 4,518
- Exterior features
- Brick, Vinyl siding
- Community features
- Community Centre
- Zoning description
- RM2-247
- Bedrooms above grade
- 2
- Bedrooms below grade
- 0
- Property attached
- Yes
- Above grade finished area
- 1,445
- Association fee includes
- Landscaping, Insurance, Parking
- Association fee frequency
- Monthly
More in Burlington




The trademarks REALTOR®, REALTORS®, and the REALTOR® logo are controlled by The Canadian Real Estate Association (CREA) and identify real estate professionals who are members of CREA. The trademarks MLS®, Multiple Listing Service® and the associated logos are owned by CREA and identify the quality of services provided by real estate professionals who are members of CREA. Listing data is provided by the REALTOR.ca Data Distribution Facility (DDF®) and is deemed reliable but is not guaranteed accurate by CREA.