 1 / 25
2134 NEW Street Unit# 6
Burlington, Ontario, L7R1H8
$1,949,000
Bedrooms
3
Bathrooms
4
Living area
2,283 square feet
Parking
4
Year built
2021
About this property
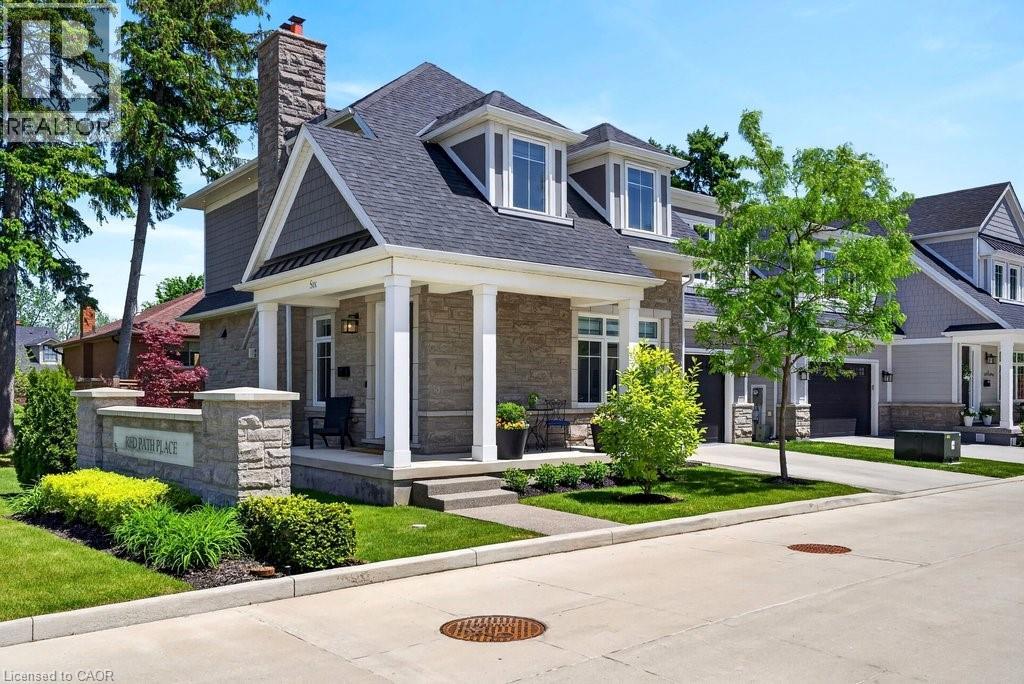
A beautifully built 3 bedroom, 3.5 bathroom detached freehold home in an exclusive downtown Burlington enclave! Welcome to Red Path Place! Just steps to the lake and all the downtown amenities including restaurants, shops, parks, schools, the YMCA, the Performing Arts Centre, the GO station and more! Custom 2 storey with 3,533 sq.ft. of living space and loaded with luxury features including a gorgeous kitchen with porcelain waterfall countertops, stainless steel appliances (including a 6-burner gas stove) and a walkout to a fully fenced, professionally landscaped private yard with deck, hot tub, irrigation and gas BBQ hookup! The main level also features an open concept living area, a gas fireplace with porcelain surround, an office, a powder room and a mudroom with inside entry from the double garage. The upper level has 3 bedrooms plus a laundry room and is highlighted by the oversized primary with walk-in closet and spa-inspired 4-piece ensuite with heated floor! The fully finished lower level has oversized windows, a rec/family room, a gas fireplace, a 3-piece bathroom, a home gym/theatre room and ample storage! High-end features and finishes include 9' ceilings on all three levels, engineered hardwood floors, pot lighting, a double-wide concrete driveway, a 200-amp electrical service and wiring for EV! (id:66779)
Rooms
| Utility room | Basement | 6'11'' x 18'5'' |
| Recreation room | Basement | 32'10'' x 18'6'' |
| Gym | Basement | 18'3'' x 18'1'' |
| Cold room | Basement | 14'7'' x 15'1'' |
| 3pc Bathroom | Basement | 8'2'' x 5'4'' |
| Primary Bedroom | Second level | 18'0'' x 18'2'' |
| Bedroom | Second level | 12'10'' x 11'11'' |
| Bedroom | Second level | 16'4'' x 11'9'' |
| Laundry room | Second level | 8'8'' x 5'7'' |
| 5pc Bathroom | Second level | 6'7'' x 11'11'' |
| Full bathroom | Second level | 9'0'' x 10'4'' |
| Office | Main level | 7'8'' x 9'8'' |
| Mud room | Main level | 7'6'' x 12'7'' |
| Living room | Main level | 14'10'' x 15'8'' |
| Kitchen | Main level | 14'6'' x 10'8'' |
| Foyer | Main level | 5'3'' x 6'9'' |
| Dining room | Main level | 14'6'' x 8'11'' |
| 2pc Bathroom | Main level | 7'6'' x 5'1'' |
Details
- Sewer
- Municipal sewage system
- Cooling
- Central air conditioning
- Fencing
- Fence
- Heating
- Forced air, Natural gas
- List aor
- Cornerstone
- Stories
- 2
- Basement
- Finished, Full
- Year built
- 2,021
- Appliances
- Washer, Refrigerator, Hot Tub, Gas stove(s), Dishwasher, Dryer, Window Coverings, Garage door opener
- Directions
- New St/Martha St
- Fireplace
- Yes
- Lot features
- Southern exposure, Sump Pump, Automatic Garage Door Opener
- Water source
- Municipal water
- Structure type
- House
- Fireplaces total
- 2
- Parking features
- Attached Garage
- Tax annual amount
- 10,041.13
- Exterior features
- Stone, Other, Shingles
- Community features
- Community Centre
- Foundation details
- Poured Concrete
- Zoning description
- R3-3
- Bedrooms above grade
- 3
- Bedrooms below grade
- 0
- Property attached
- No
- Above grade finished area
- 2,283
More in Burlington




The trademarks REALTOR®, REALTORS®, and the REALTOR® logo are controlled by The Canadian Real Estate Association (CREA) and identify real estate professionals who are members of CREA. The trademarks MLS®, Multiple Listing Service® and the associated logos are owned by CREA and identify the quality of services provided by real estate professionals who are members of CREA. Listing data is provided by the REALTOR.ca Data Distribution Facility (DDF®) and is deemed reliable but is not guaranteed accurate by CREA.