 1 / 25
2121 PROSPECT Street
Burlington, Ontario, L7R1Z2
$999,000
Bedrooms
3
Bathrooms
3
Living area
2,344 square feet
Parking
3
About this property
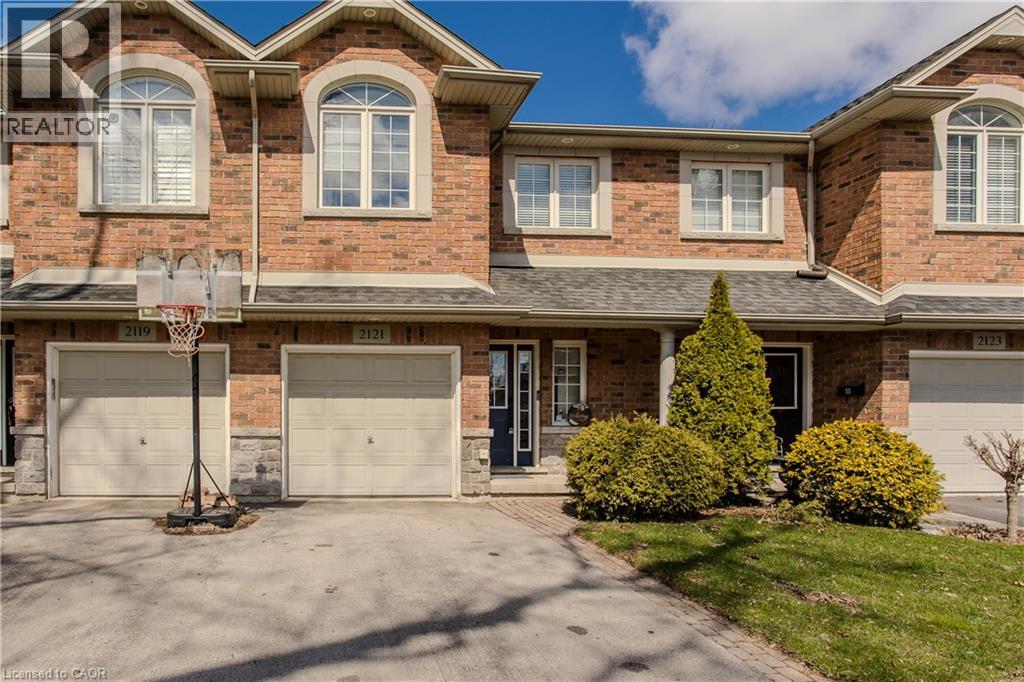
Welcome to a rare gem in the heart of Central Burlington! This meticulously maintained freehold townhome offers the perfect blend of comfort, convenience, and family living. Backing onto Optimist Park with gate access, this home invites you to enjoy everyday adventures right from your backyard. Ideally located close to top amenities, dining, shopping, the lake, GO Station, and hwys, it’s a lifestyle location growing families will love. Upon arrival, the home’s welcoming curb appeal shines with a long driveway, interlock walkway, and garage complete with EV charger. Inside, an inviting entryway leads into a thoughtfully designed main level featuring stylish tile through the foyer and laundry room with outside access. The open-concept layout is filled with natural light and hardwood flooring throughout. The kitchen is perfect for busy family life, offering granite countertops, tile backsplash, SS appliances, and a standout island with concrete countertop and breakfast bar. The living room is warm and inviting with built-in shelving, a modern gas fireplace with wood mantle, contemporary feature wall, and walkout to the backyard. A lovely wooden staircase leads to the upper level. Upstairs, hardwood continues throughout, leading to an expansive primary retreat with walk-in closet and a 4pc ensuite featuring a soaker tub and glass walk-in shower w/ bench. A second bedroom offers its own charm with an arch window and 4pc ensuite, ideal for growing families or guests. The fully finished lower level adds even more living space with a spacious rec room w/ tray ceiling, perfect for movie nights or playtime, along with an additional bedroom. Step outside to a fully fenced backyard designed for both relaxation and play, complete with a wooden deck with awning, interlock walkway, shed, and ample garden space, all with direct gated access to Optimist Park. This is a home where lifestyle, location, and family living come together seamlessly. Don’t let this home slip away. (id:66779)
Rooms
| Storage | Basement | 3'6'' x 9'2'' |
| Bedroom | Basement | 10'9'' x 10'10'' |
| Recreation room | Basement | 18'7'' x 14'3'' |
| 4pc Bathroom | Second level | 5'1'' x 10'7'' |
| Bedroom | Second level | 14'9'' x 10'8'' |
| 4pc Bathroom | Second level | 13'1'' x 10'7'' |
| Primary Bedroom | Second level | 19'9'' x 14'2'' |
| 2pc Bathroom | Main level | 5'1'' x 5'3'' |
| Laundry room | Main level | 7'8'' x 5'7'' |
| Dining room | Main level | 12'1'' x 7'1'' |
| Living room | Main level | 12'1'' x 7'2'' |
| Kitchen | Main level | 12'7'' x 14'2'' |
Details
- Sewer
- Municipal sewage system
- Cooling
- Central air conditioning
- Heating
- Forced air, Natural gas
- List aor
- Cornerstone
- Stories
- 2
- Basement
- Finished, Full
- Appliances
- Washer, Refrigerator, Dishwasher, Stove, Dryer, Microwave, Central Vacuum - Roughed In, Window Coverings
- Directions
- Fairview St and Brant St to Prospect St.
- Fireplace
- Yes
- Lot features
- Southern exposure, Shared Driveway, Sump Pump, Automatic Garage Door Opener
- Water source
- Municipal water
- Structure type
- Row / Townhouse
- Fireplaces total
- 1
- Parking features
- Attached Garage
- Tax annual amount
- 5,402.06
- Exterior features
- Brick, Vinyl siding
- Community features
- Community Centre
- Foundation details
- Block
- Zoning description
- RM1
- Bedrooms above grade
- 2
- Bedrooms below grade
- 1
- Property attached
- Yes
- Above grade finished area
- 1,632
- Below grade finished area
- 712
More in Burlington




The trademarks REALTOR®, REALTORS®, and the REALTOR® logo are controlled by The Canadian Real Estate Association (CREA) and identify real estate professionals who are members of CREA. The trademarks MLS®, Multiple Listing Service® and the associated logos are owned by CREA and identify the quality of services provided by real estate professionals who are members of CREA. Listing data is provided by the REALTOR.ca Data Distribution Facility (DDF®) and is deemed reliable but is not guaranteed accurate by CREA.