 1 / 25
2121 LAKESHORE Road Unit# 507
Burlington, Ontario, L7R1C9
$969,000
Bedrooms
3
Bathrooms
2
Living area
1,502 square feet
Parking
1
Year built
1988
About this property
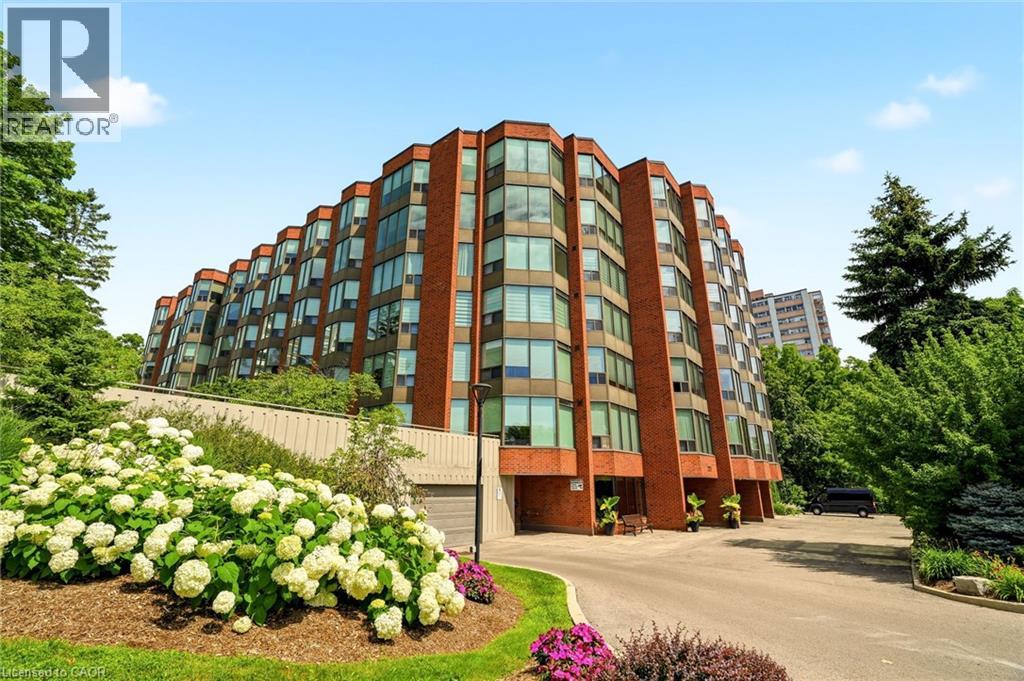
A rare offering in one of Burlington's most sought-after lakefront communities. This beautifully renovated 1,502sq. ft. condo offers 2 bedrooms plus a den, 2 full bathrooms, and elegant, move-in-ready living. Completely renovated throughout in 2021, the home showcases luxury hardwood flooring, sophisticated finishes, and beautifully updated spa-inspired bathrooms. Meticulously maintained, the residence feels virtually untouched since the renovations, reflecting an exceptional level of pride of ownership. Enjoy unobstructed northern views overlooking the creek and forest - offering remarkable privacy and a peaceful natural backdrop that rivals any lake view. Expansive windows flood every room with natural light, while the thoughtfully designed layout features a separate dining area, spacious living spaces, full-size in-suite laundry, and exceptional storage, including two walk-in closets and a generous foyer closet, all complete with custom built-ins. Condo fees include all utilities, cable, and internet for truly carefree living. Complete with one ground-level parking space, one ground-level locker, abundant visitor parking, and an unbeatable location just steps to the lake, waterfront trails, downtown Burlington, restaurants, shops, and parks, this is an exceptional opportunity to enjoy luxury condo living at its finest. (id:66779)
Rooms
| 4pc Bathroom | Main level | 9'8'' x 4'11'' |
| Bedroom | Main level | 13'1'' x 19'6'' |
| 4pc Bathroom | Main level | 8'7'' x 8'0'' |
| Primary Bedroom | Main level | 20'6'' x 15'7'' |
| Den | Main level | 9'3'' x 10'0'' |
| Eat in kitchen | Main level | 15'2'' x 9'10'' |
| Living room/Dining room | Main level | 20'5'' x 24'7'' |
| Foyer | Main level | 9'11'' x 4'11'' |
Details
- View
- City view
- Sewer
- Municipal sewage system
- Cooling
- Central air conditioning
- Heating
- Forced air, Natural gas
- List aor
- Cornerstone
- Stories
- 6
- Basement
- None
- Year built
- 1,988
- Appliances
- Washer, Refrigerator, Dishwasher, Stove, Dryer, Hood Fan, Window Coverings
- Directions
- East of Martha St on north side.
- Fireplace
- No
- Water source
- Municipal water
- Structure type
- Apartment
- Association fee
- 1,370
- Parking features
- Underground, None
- Tax annual amount
- 5,981
- Exterior features
- Brick
- Foundation details
- Unknown
- Zoning description
- RM-6
- Bedrooms above grade
- 2
- Bedrooms below grade
- 1
- Property attached
- Yes
- Above grade finished area
- 1,502
- Association fee includes
- Landscaping, Property Management, Cable TV, Heat, Electricity, Water, Insurance, Parking, Residential Manager
- Association fee frequency
- Monthly
More in Burlington




The trademarks REALTOR®, REALTORS®, and the REALTOR® logo are controlled by The Canadian Real Estate Association (CREA) and identify real estate professionals who are members of CREA. The trademarks MLS®, Multiple Listing Service® and the associated logos are owned by CREA and identify the quality of services provided by real estate professionals who are members of CREA. Listing data is provided by the REALTOR.ca Data Distribution Facility (DDF®) and is deemed reliable but is not guaranteed accurate by CREA.