 1 / 25
212 - 2085 AMHERST HEIGHTS DRIVE
Burlington (Brant Hills), Ontario, L7P5C2
$689,900
Bedrooms
2
Bathrooms
2
Parking
1
About this property
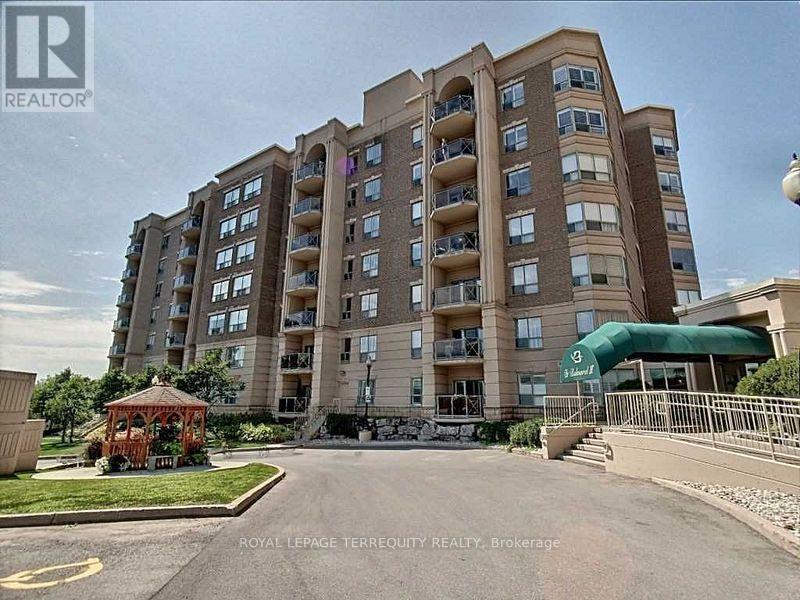
MOTIVATED SELLER!! Bright & Spacious South-Facing Condo in the Heart of Burlington - Balmoral II. Welcome to Balmoral II, a highly desirable low-rise condominium community ideally located in the heart of Burlington. This south-facing 2-bedroom, 2-bathroom suite offers 1,428 sq. ft. of bright, open-concept living space with 9-foot ceilings and sunlight streaming in all day. The spacious living room features a coffered ceiling and a cozy fireplace, creating a warm and inviting atmosphere. The kitchen offers a walk-out to an open balcony, perfect for morning coffee or evening relaxation. The primary bedroom includes a Juliette balcony that lets in fresh air and natural light. You'll appreciate rich laminate flooring throughout, mirrored closets, and ample storage, including a full-size laundry room that doubles as a pantry. This unit also comes with in-suite laundry, underground parking, and a separate storage locker for added convenience. Residents of Balmoral II enjoy a wide range of amenities, including a party room with a kitchenette, library, fitness centre, hobby/workshop room, car wash bay, and a BBQ area with outdoor seating. EV charging stations are also available on site. Located just off Brant Street and Highway 407, this prime location offers easy access to shopping, dining, parks, and transit-perfect for commuters, downsizers, or anyone seeking a comfortable, carefree lifestyle in a well-maintained building. The fees cover heat, CAC, water, parking, locker, building insurance, and common elements. Wow, priced at $483.00 per sq. foot. Owners pay their own hydro, internet, cable, etc. The unit is heated by a water heat pump. Don't miss your chance to own this bright and beautifully maintained condo in one of Burlington's most sought-after communities! (id:66779)
Rooms
| Foyer | Main level | — |
| Kitchen | Main level | — |
| Dining room | Main level | — |
| Living room | Main level | — |
| Primary Bedroom | Main level | — |
| Bedroom | Main level | — |
| Laundry room | Main level | — |
Details
- Cooling
- Central air conditioning
- Heating
- Heat Pump, Other
- List aor
- Toronto
- Basement
- None
- Flooring
- Laminate, Ceramic
- Appliances
- Washer, Refrigerator, Dishwasher, Stove, Dryer, Microwave, Window Coverings
- Directions
- Brant St. & Amherst Heights Dr.
- Fireplace
- Yes
- Lot features
- Balcony, Carpet Free, In suite Laundry
- Structure type
- Apartment
- Association fee
- 891.49
- Association name
- Signature Property Management
- Fireplaces total
- 1
- Parking features
- Garage, Underground
- Tax annual amount
- 3,896
- Building features
- Storage - Locker, Exercise Centre, Party Room, Fireplace(s), Visitor Parking
- Exterior features
- Concrete, Brick
- Community features
- Pets Allowed With Restrictions
- Bedrooms above grade
- 2
- Property attached
- Yes
- Association fee includes
- Common Area Maintenance, Heat, Water, Insurance, Parking
- Association fee frequency
- Monthly
More in Burlington




The trademarks REALTOR®, REALTORS®, and the REALTOR® logo are controlled by The Canadian Real Estate Association (CREA) and identify real estate professionals who are members of CREA. The trademarks MLS®, Multiple Listing Service® and the associated logos are owned by CREA and identify the quality of services provided by real estate professionals who are members of CREA. Listing data is provided by the REALTOR.ca Data Distribution Facility (DDF®) and is deemed reliable but is not guaranteed accurate by CREA.