 1 / 25
2117 EDINBURGH DRIVE
Burlington (Brant), Ontario, L7R2C8
$999,800
Bedrooms
4
Bathrooms
1
Parking
4
About this property
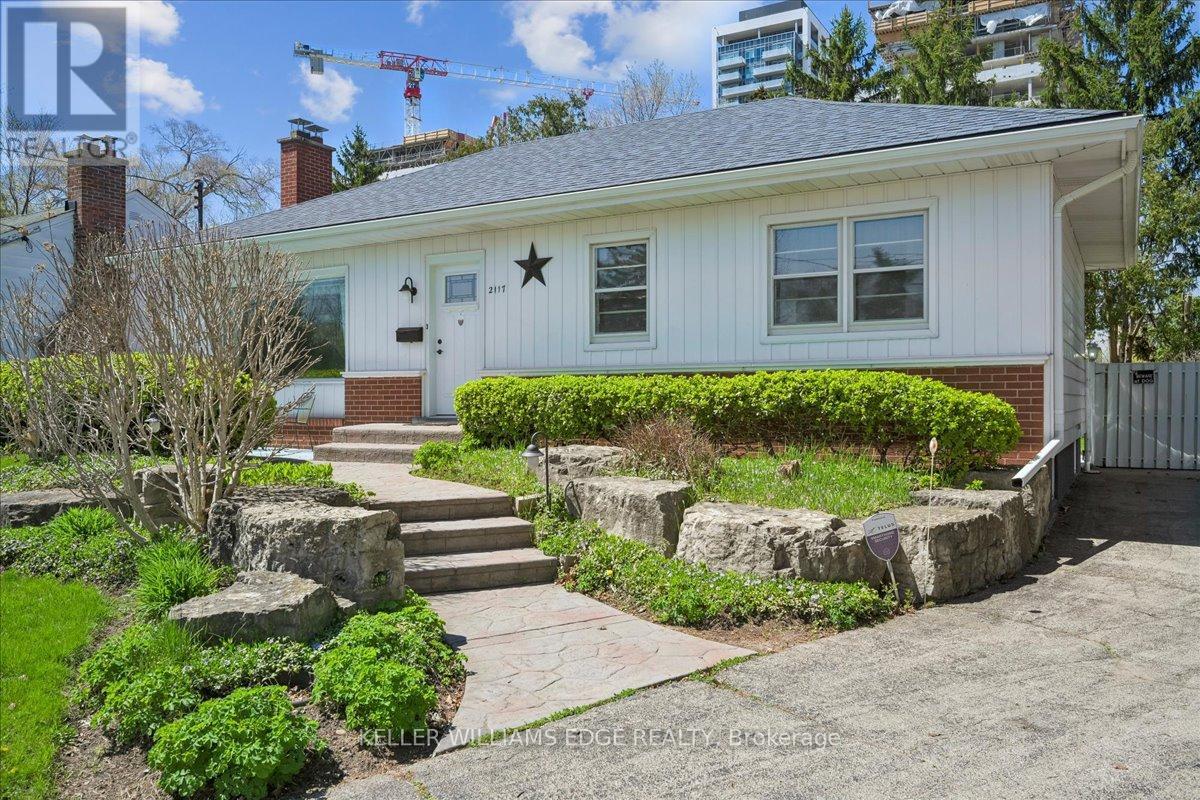
Welcome to this exceptional property in a highly desirable downtown location, set on a rare pie-shaped lot backing onto a canal runoff. Spanning approximately acre, the beautifully treed grounds offer privacy and a tranquil, nature-filled setting-perfect for enjoying the many birds and peaceful surroundings. This charming home features 3 +1 bedrooms and a spacious four-season family room addition, complete with a cozy gas fireplace and an abundance of windows that fill the space with natural light year-round. The versatile basement offers excellent in-law potential, including a kitchen, a three-piece rough-in, and recent plumbing upgrades with a new lateral pipe connection to the street. Additional highlights include a high-efficiency furnace and air conditioning for year-round comfort, along with two convenient storage sheds. Ideally located within walking distance to schools, shopping, church, and the lake, this property combines an unbeatable setting with outstanding potential-perfect for families, investors, or those seeking a peaceful retreat in the heart of downtown. (id:66779)
Rooms
| Family room | Main level | — |
| Kitchen | Main level | — |
| Living room | Main level | — |
| Bedroom | Main level | — |
| Primary Bedroom | Main level | — |
| Bedroom | Main level | — |
| Recreational, Games room | Lower level | — |
| Bedroom | Lower level | — |
| Kitchen | Lower level | — |
Details
- Sewer
- Sanitary sewer
- Cooling
- Central air conditioning
- Heating
- Forced air, Natural gas
- List aor
- Toronto
- Stories
- 1
- Tax year
- 2,025
- Basement
- Full
- Appliances
- Water meter, Water Heater
- Directions
- Cross Streets: Brant & Maplewood. ** Directions: South on Brant, left on Maplewood, left on Edinburgh.
- Fireplace
- Yes
- Water source
- Municipal water
- Structure type
- House
- Parking features
- No Garage
- Tax annual amount
- 6,422
- Exterior features
- Aluminum siding, Concrete Block
- Foundation details
- Block
- Lot size dimensions
- 46 x 142 FT
- Architectural style
- Bungalow
- Bedrooms above grade
- 3
- Bedrooms below grade
- 1
- Property attached
- No
More in Burlington




The trademarks REALTOR®, REALTORS®, and the REALTOR® logo are controlled by The Canadian Real Estate Association (CREA) and identify real estate professionals who are members of CREA. The trademarks MLS®, Multiple Listing Service® and the associated logos are owned by CREA and identify the quality of services provided by real estate professionals who are members of CREA. Listing data is provided by the REALTOR.ca Data Distribution Facility (DDF®) and is deemed reliable but is not guaranteed accurate by CREA.